
 Obsidier Tower New Capital | Dubai Misr Developments
 Obsidier Tower New Capital | Dubai Misr Developments
 Obsidier Tower New Capital | Dubai Misr Developments
 Obsidier Tower New Capital | Dubai Misr Developments
 Obsidier Tower New Capital | Dubai Misr Developments
 Obsidier Tower New Capital | Dubai Misr Developments
 Obsidier Tower New Capital | Dubai Misr Developments
+3
Obsider Tower New Administrative Capital
FeaturedPayment plans
Down payment: 5%
Duration: 8 years
Receipt date: 2028
Maintenance deposit: 10%
Down payment: 10%
Duration: 10 years
Note: 10% payment after one year
Receipt date: 2028
Maintenance deposit: 10%
Units from the developer


Project features
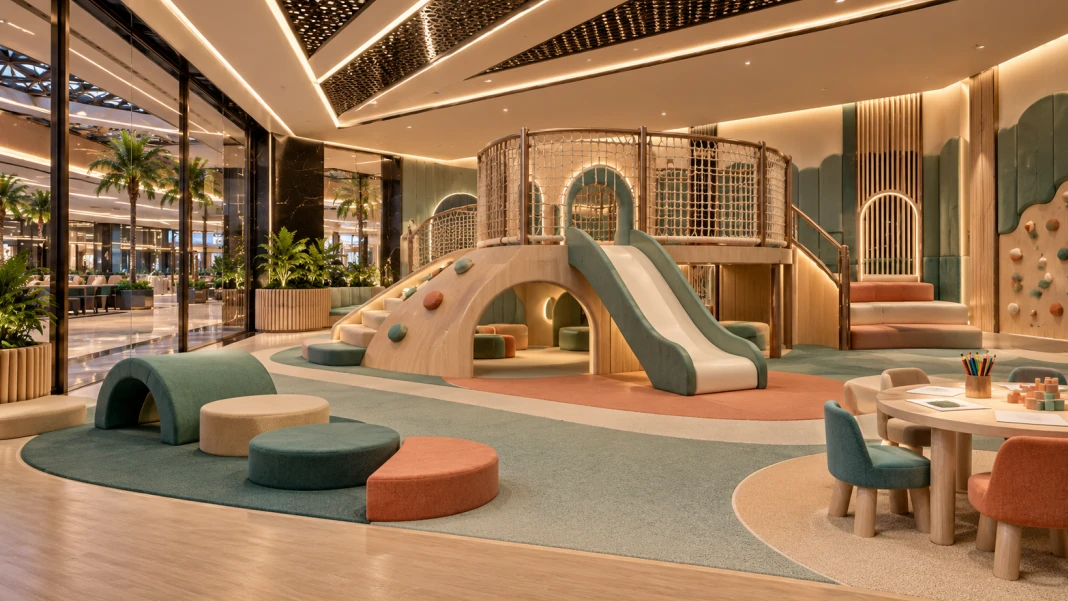
- Kids Area
- Garage
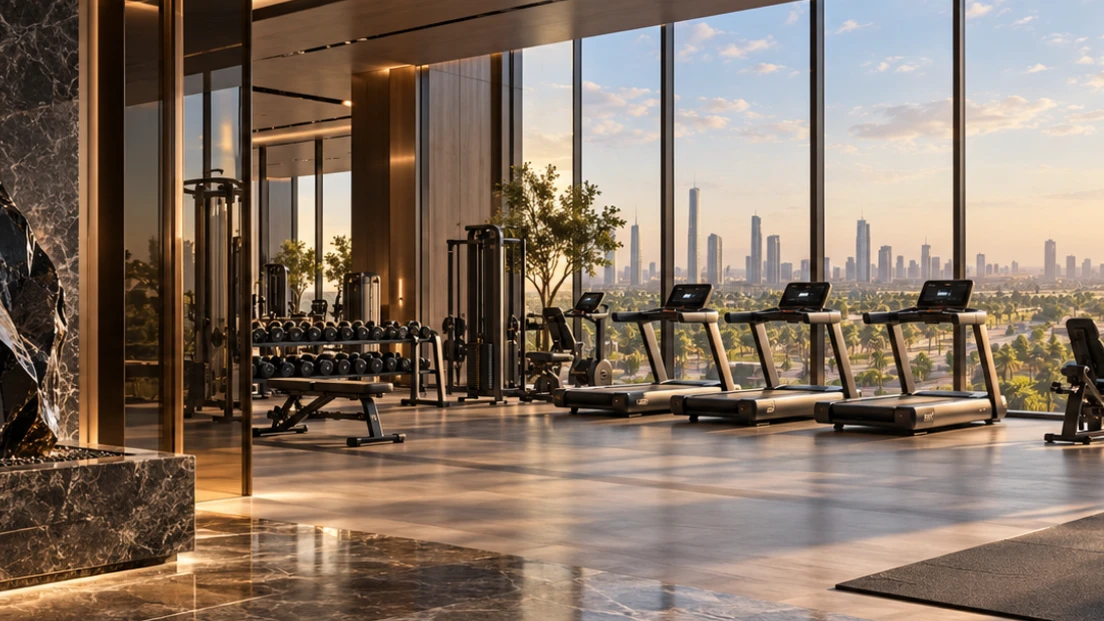
- Gym and Spa
- hotel
- Shopping Mall
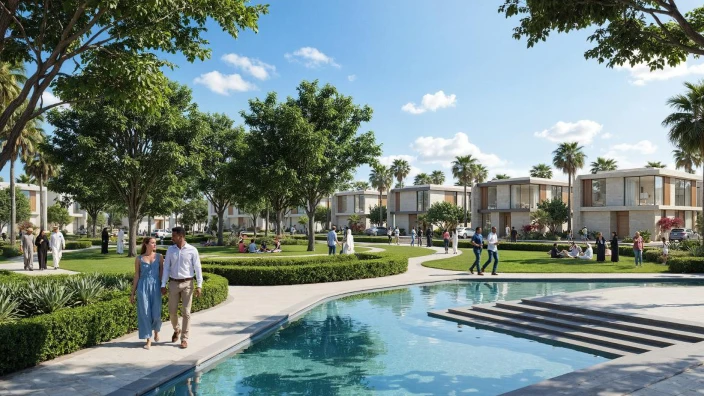
- Green spaces and landscaping
- Restaurants and Cafes
Obsidier Tower New Capital: A Mixed-Use Destination in Downtown New Administrative Capital
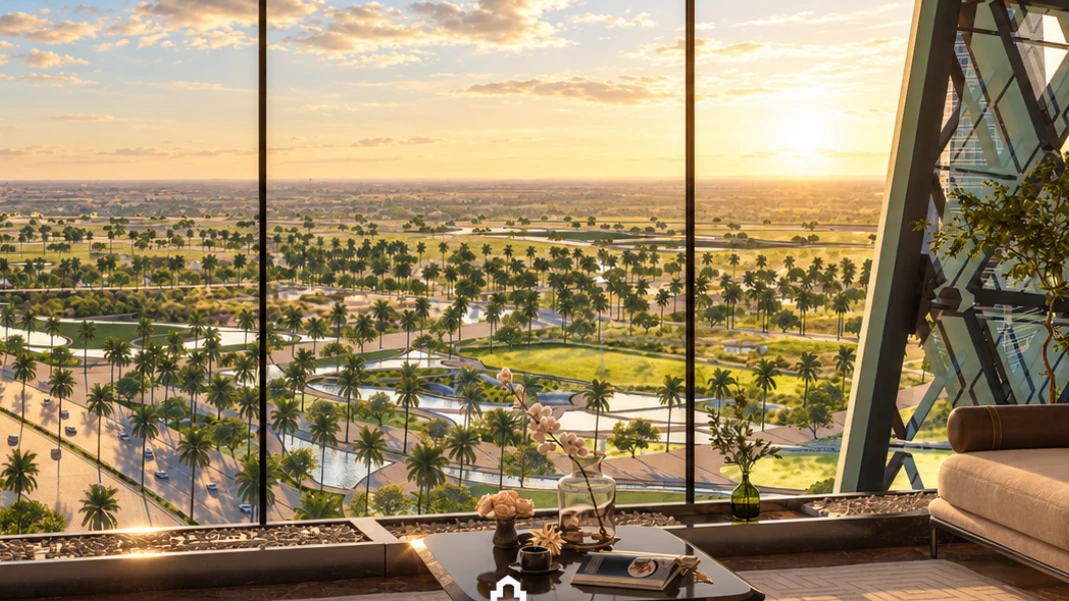
As Egypt's New Administrative Capital continues to develop into a major business and urban destination, Obsidier Tower introduces a mixed-use concept that brings commercial, administrative, and medical activities together within one architectural development.
Developed by Dubai Misr Developments, Obsidier Tower is located in Downtown, on North Bin Zayed Axis. The project is designed to serve businesses, retailers, professionals, and medical practitioners through a combination of different property uses and shared facilities.
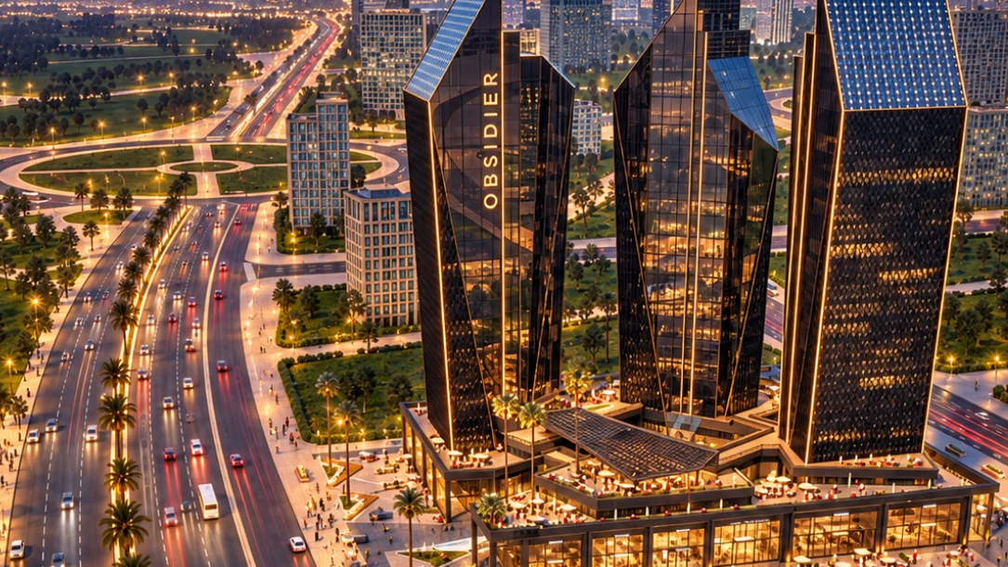
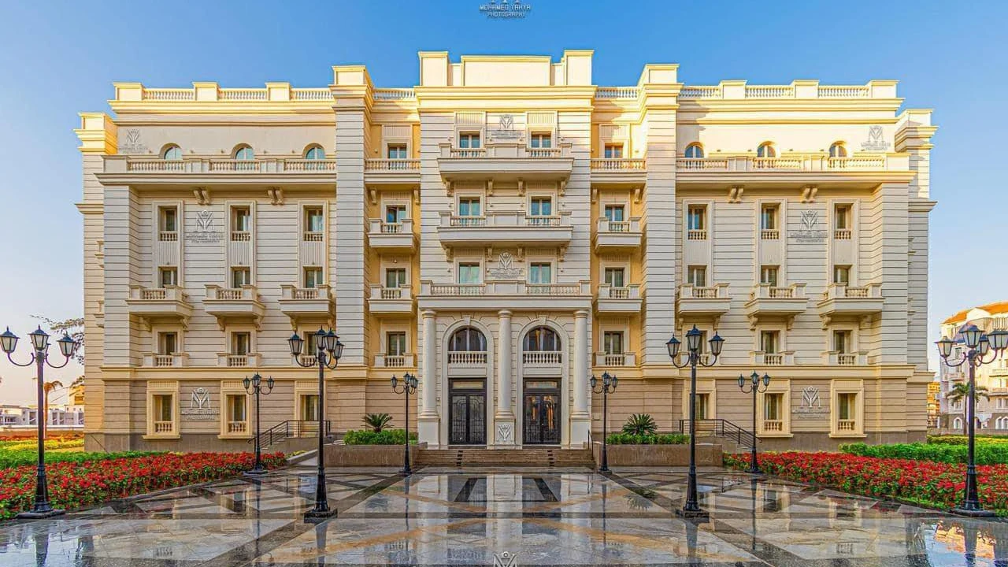
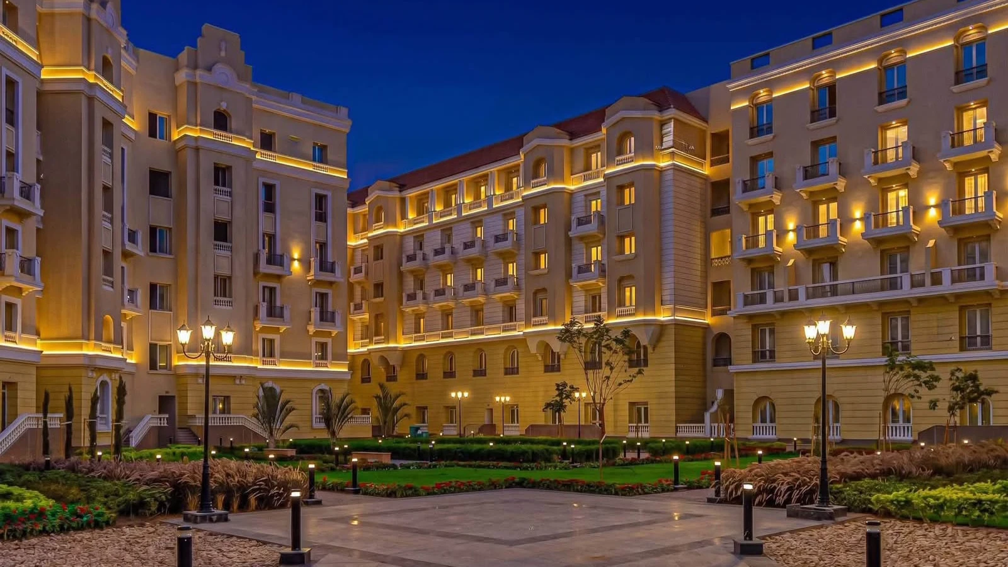
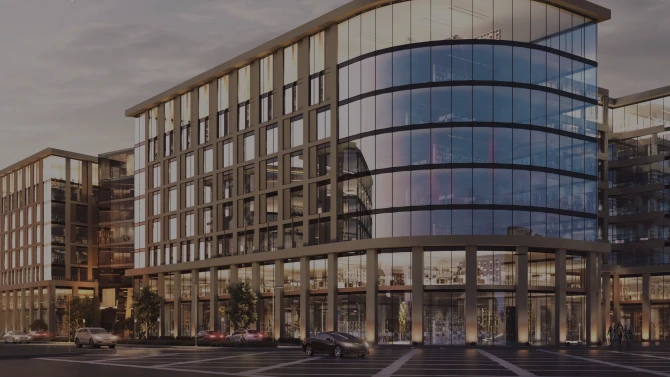
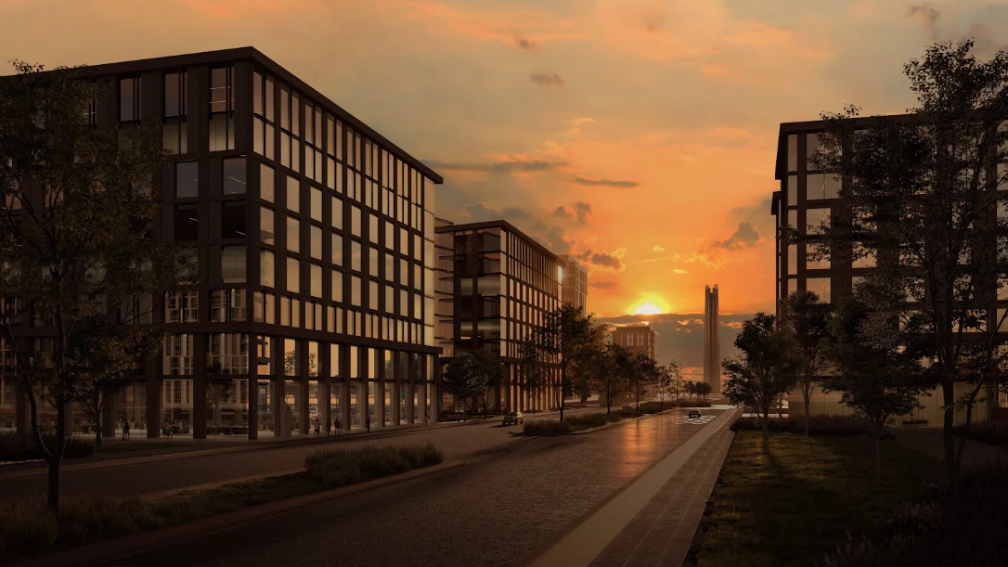
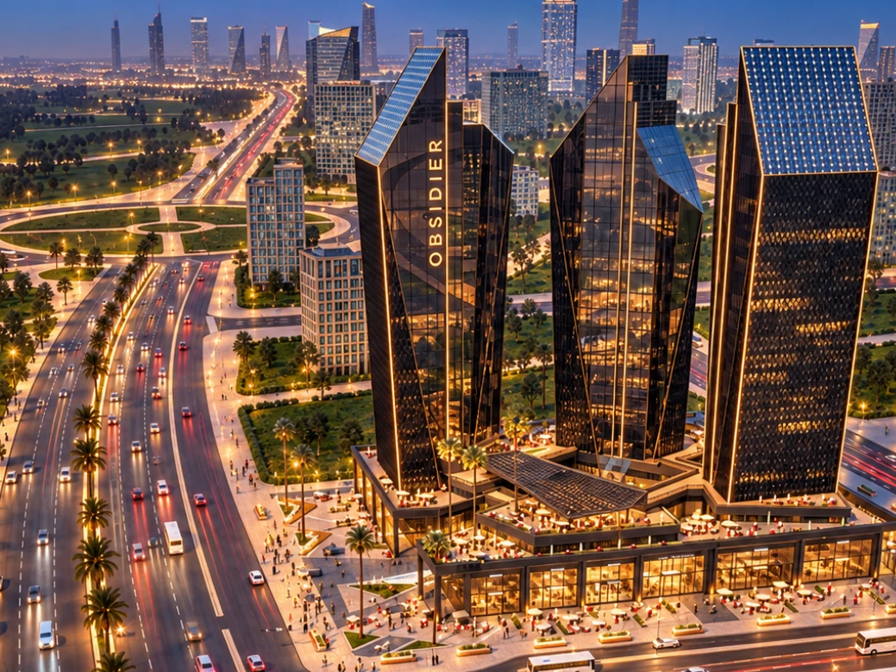
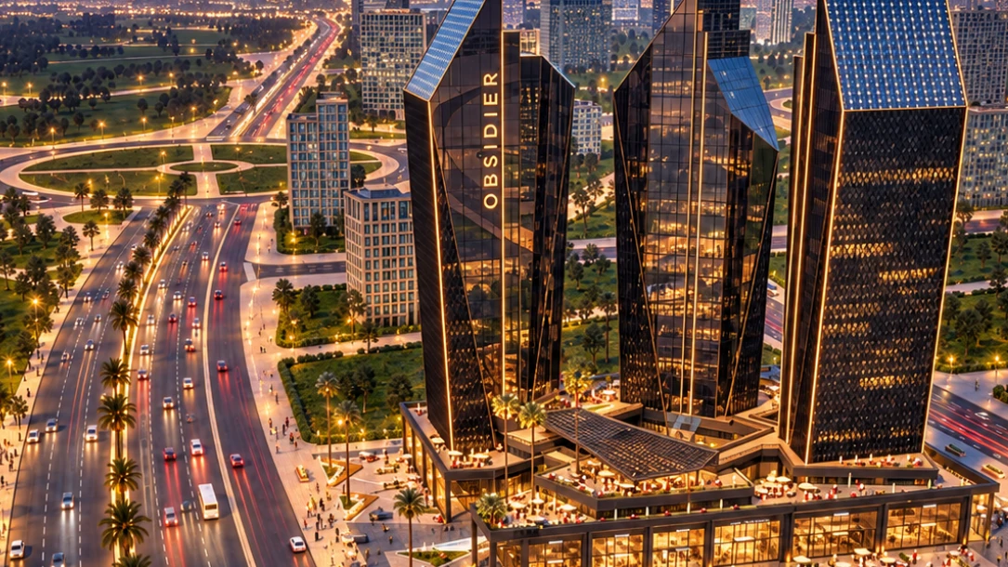
Its distinctive architectural identity combines faceted glass façades, dark surfaces, and warm lighting, creating a recognizable presence within the Downtown district.
Obsidier Tower Location in Downtown New Capital
Obsidier Tower is located in Downtown, New Administrative Capital, along North Bin Zayed Axis.
The location places the project within a district planned to accommodate commercial, administrative, and service-oriented activities.
Key project location details include:
Location: Downtown, New Administrative Capital.
Main axis: North Bin Zayed Axis.
Development type: Mixed-use towers.
Main activities: Commercial, administrative, and medical clinics.
Architectural Design: A Distinctive Black on Black Identity
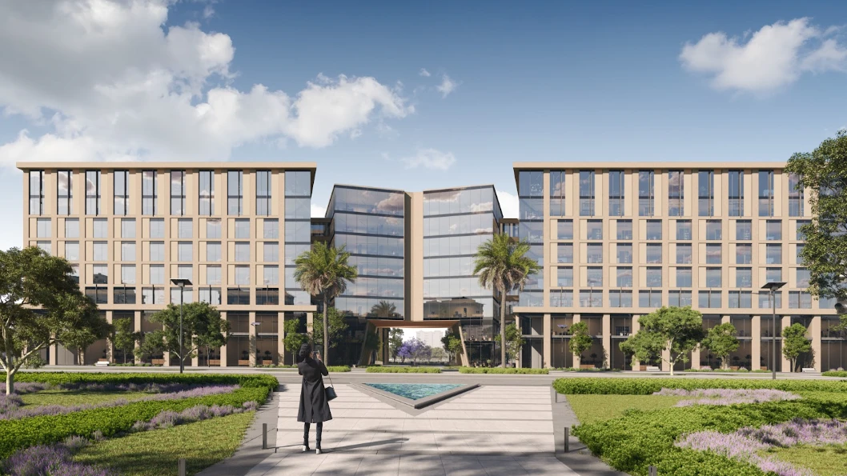
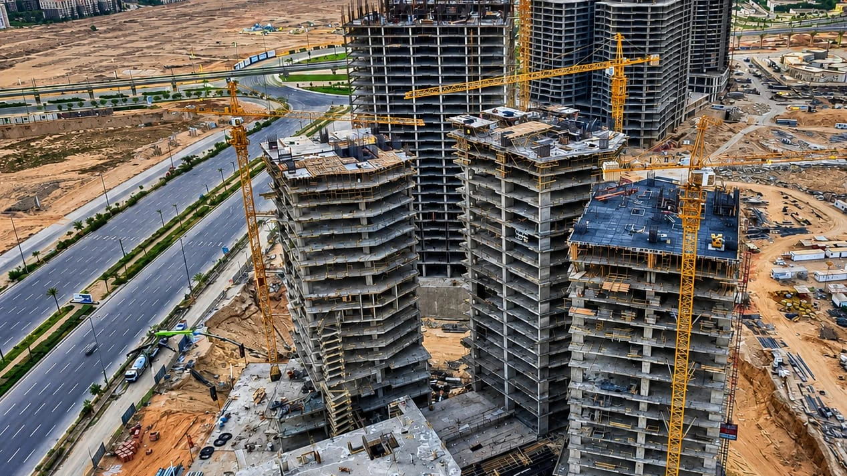
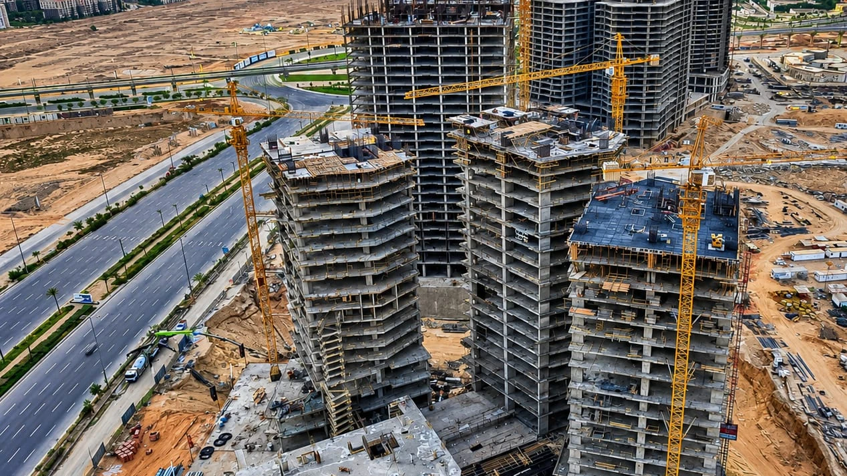
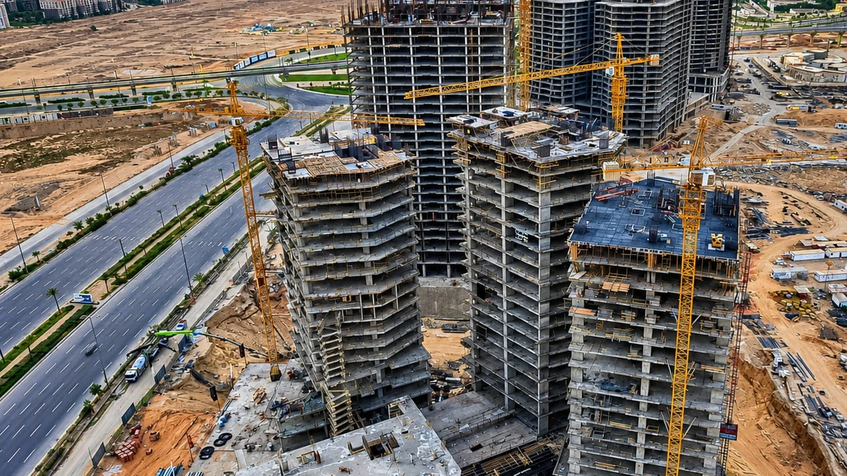
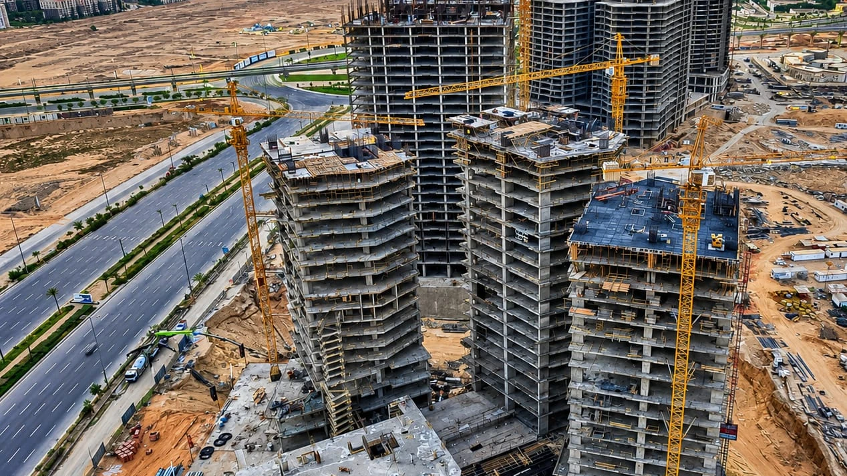
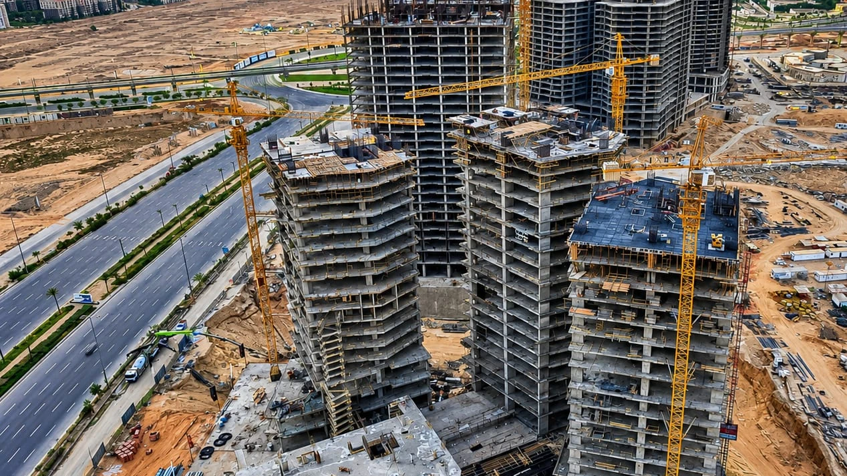
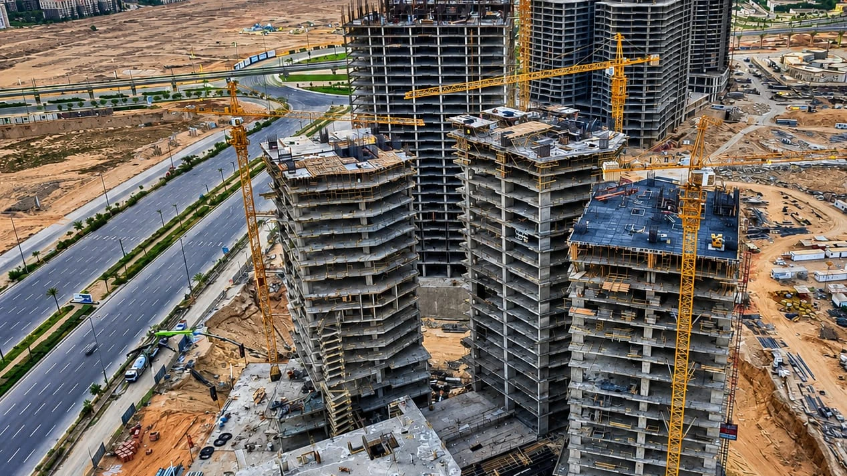
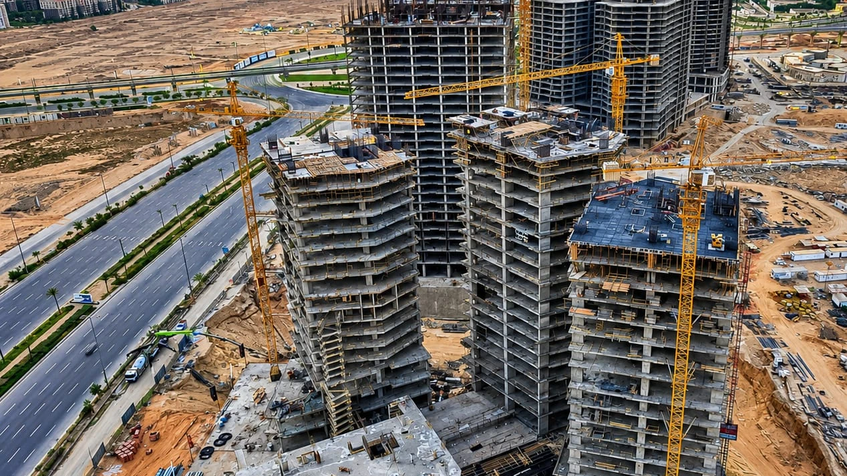
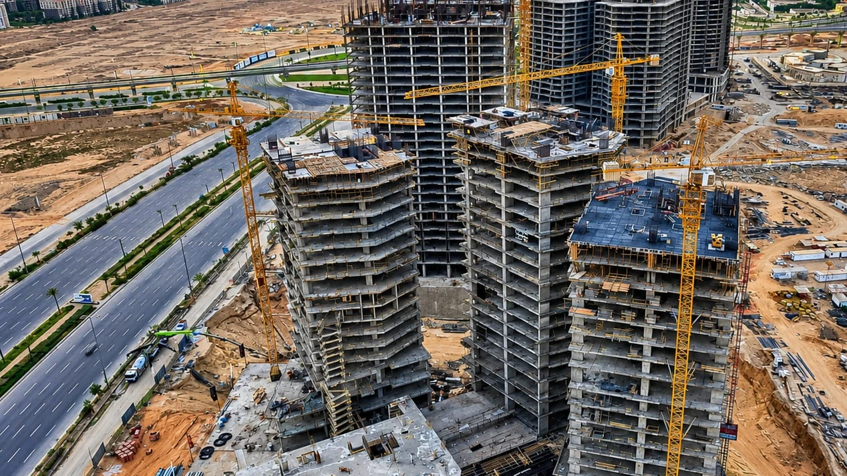
Obsidier Tower features a contemporary architectural concept characterized by faceted glass façades, dark exterior surfaces, and warm lighting details.
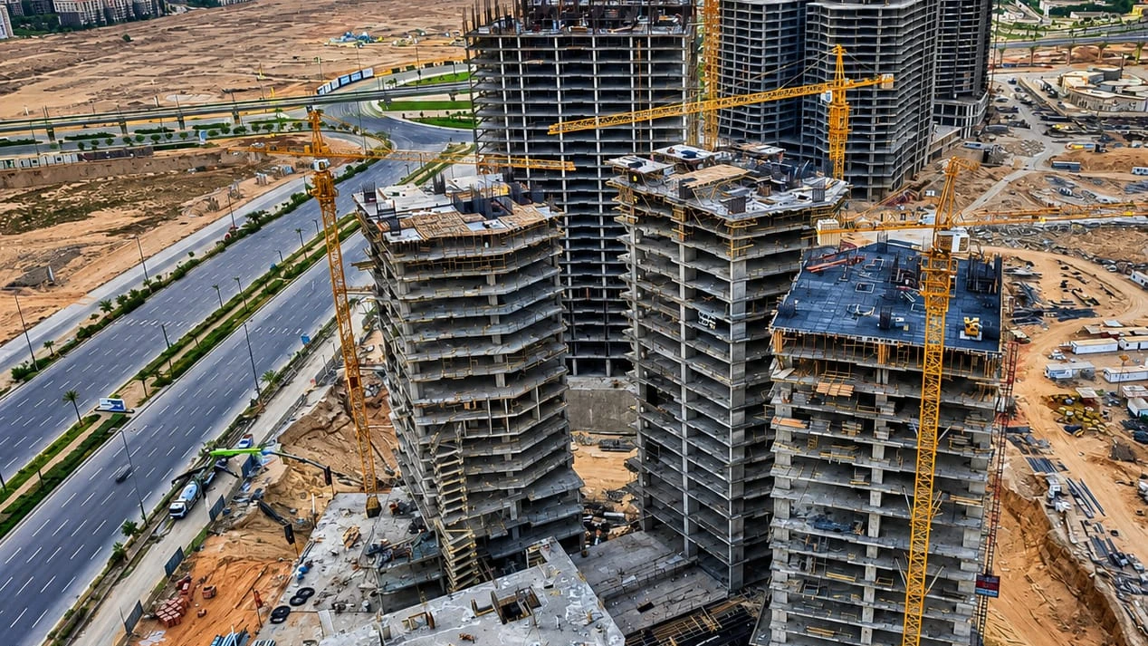
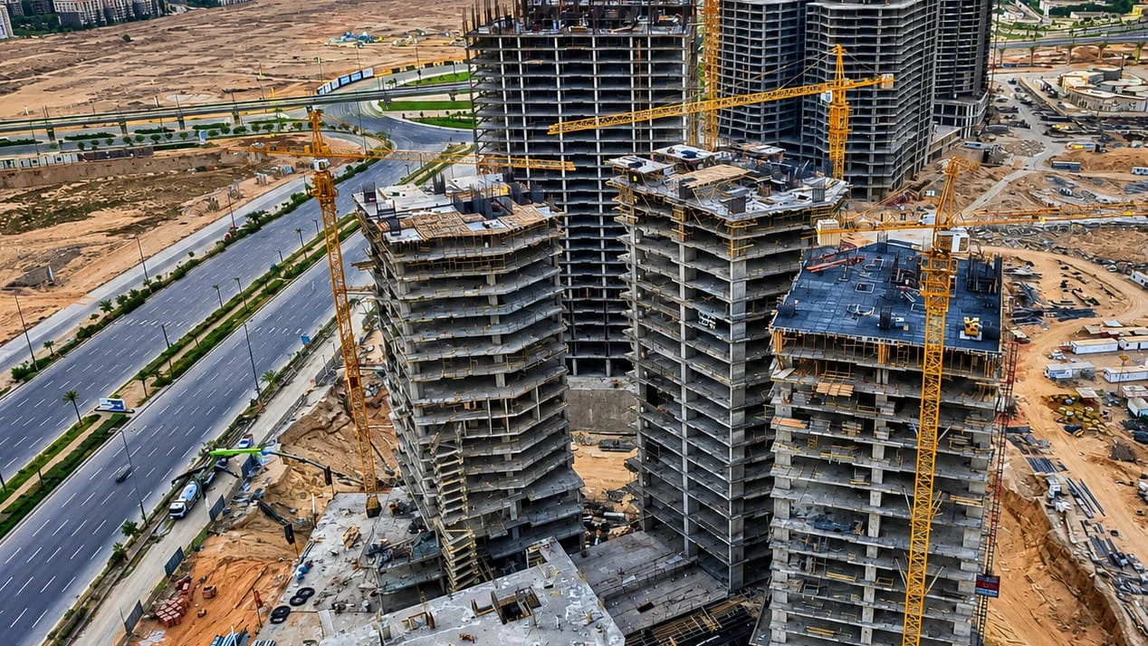
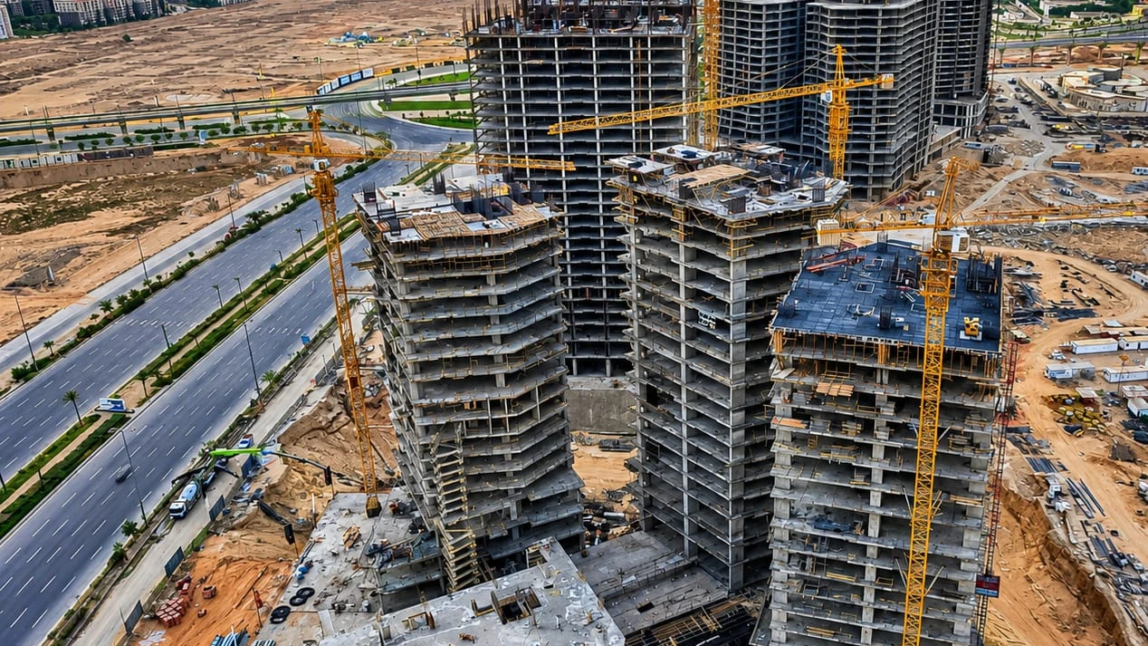
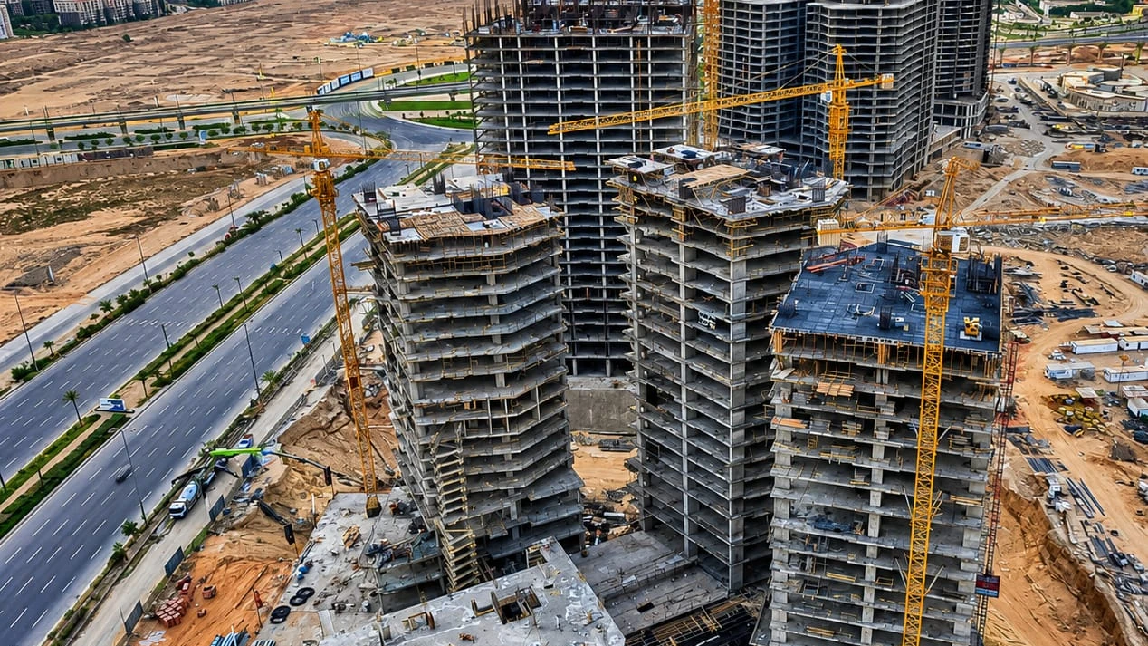
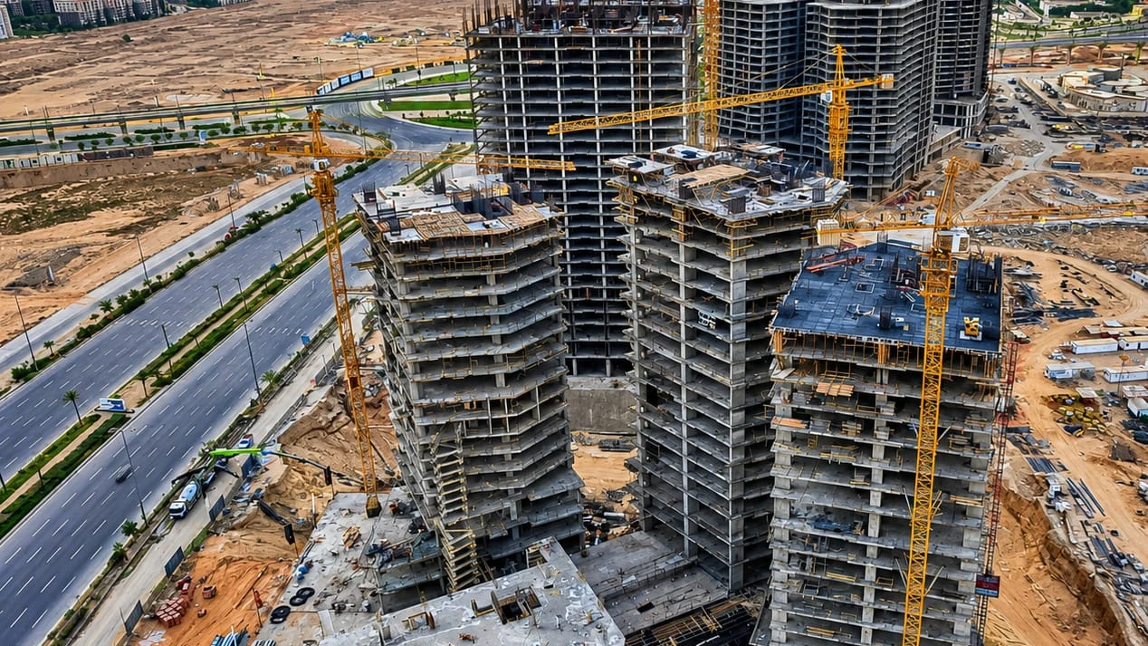
The development consists of three towers with 30 levels, occupying a total site area of 3.5 feddans.
Its architectural concept focuses on creating a distinctive silhouette while accommodating different business and service activities.
Key design features include:
Faceted glass façades.
Dark architectural surfaces.
Warm lighting details.
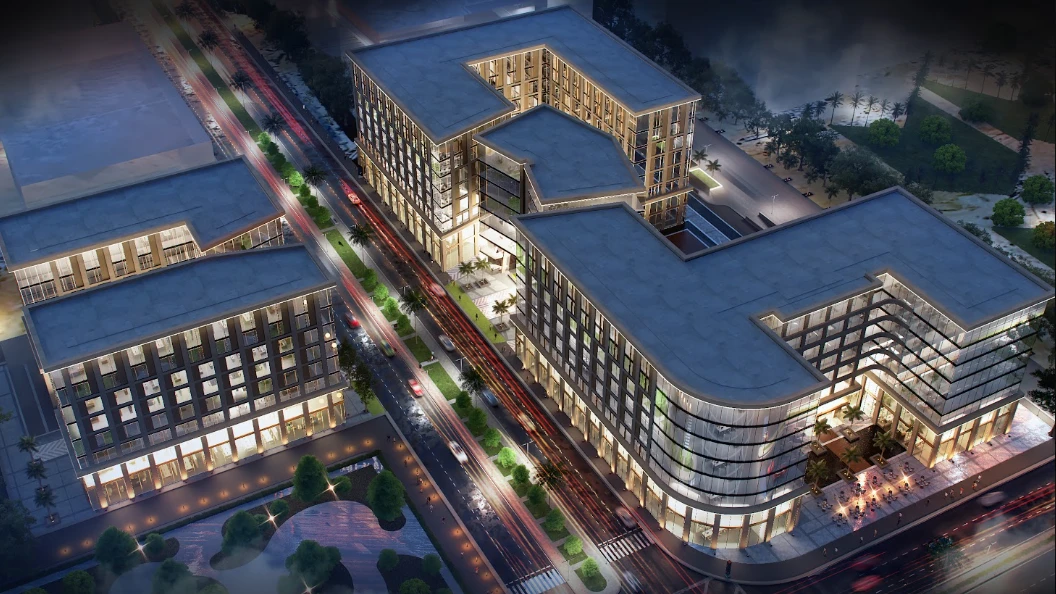
Commercial courtyards and shared spaces.
Different layouts for retail, offices, and medical suites.
Commercial Units: Retail, Dining, and Everyday Services
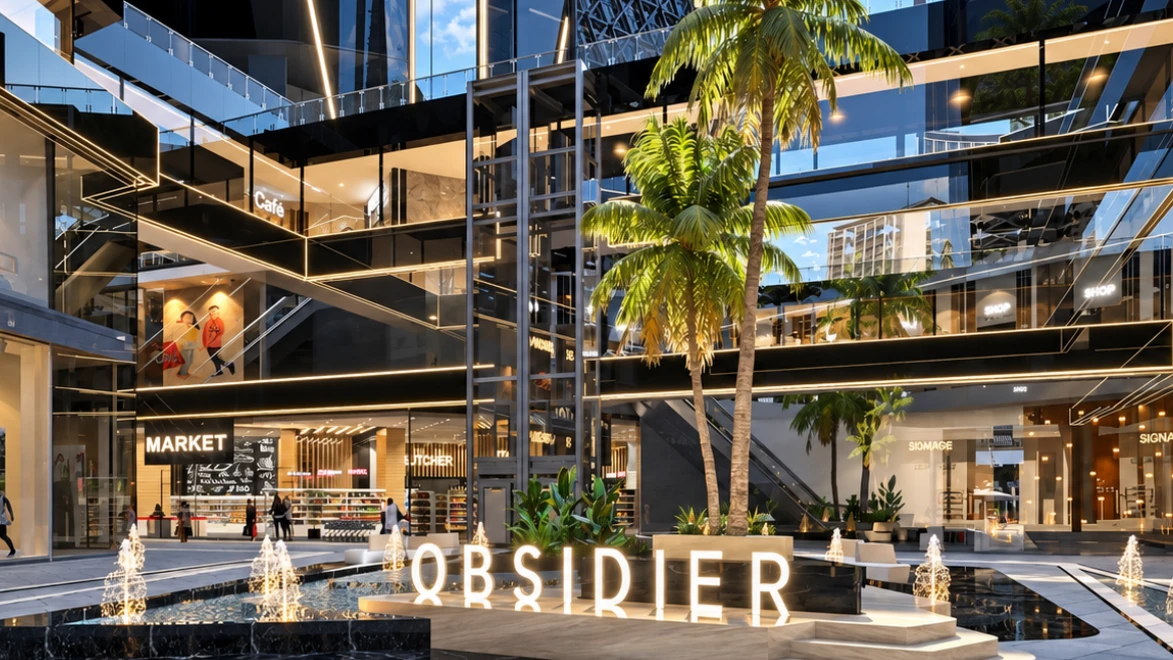
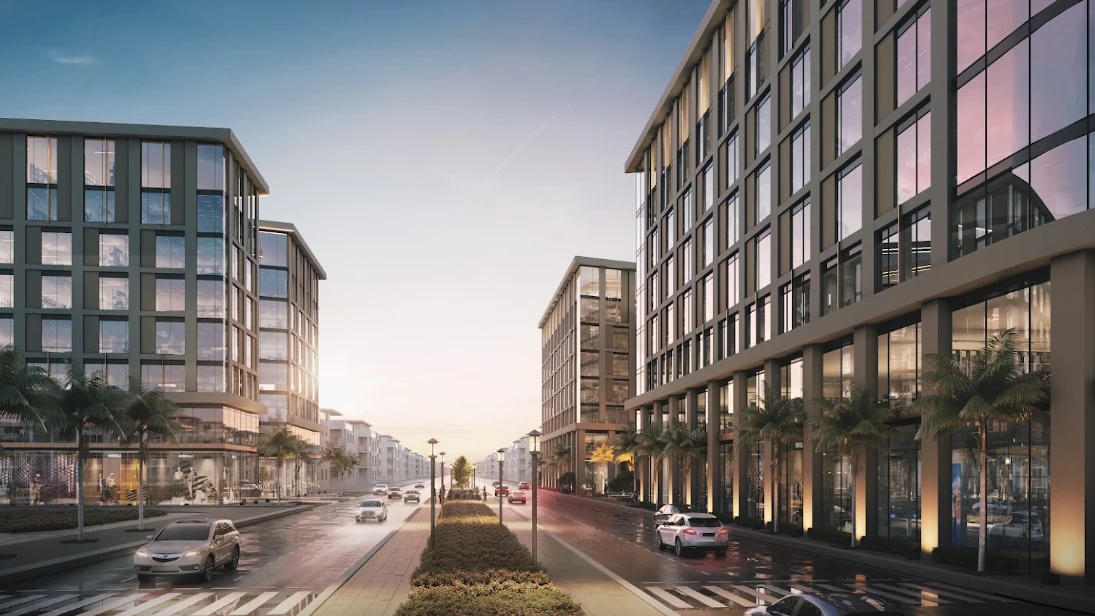
The commercial component is designed to bring together shopping, dining, and essential services in a connected environment.
The planned commercial facilities include:
Retail shops.
Hypermarket.
Food and beverage outlets.
Food court.
Open-air retail courtyard.
Bank duplex extending across the ground and first floors.
The retail courtyard and open-air circulation are intended to create a connected shopping experience, allowing visitors to access different commercial activities within the development.
Administrative Units: A Professional Business Environment
Obsidier Tower also offers administrative spaces designed for companies, entrepreneurs, and professional businesses seeking an address in Downtown New Capital.
Administrative facilities include:
Office spaces.
Business lounge.
Meeting rooms.
Conference room.
Reception and shared waiting areas.
These facilities support a professional environment where businesses can work, meet, and connect.
Medical Clinics: Healthcare Within a Mixed-Use Development
Medical clinics form another important component of Obsidier Tower.
The project includes medical suites with reception and waiting areas, providing spaces for healthcare professionals and medical service providers within the development.
The combination of clinics, offices, and retail activities creates a diversified mix of services in one destination.
Facilities and Amenities
Obsidier Tower includes a range of facilities designed to support its commercial, administrative, and visitor activities.
These include:
Gym.
Kids area.
Hypermarket.
Pharmacy.
Food court.
Cigar lounge.
Business lounge.
Conference room.
Meeting room.
Smart Tower systems.
Obsidian stone architectural feature.
The facilities combine everyday services, business amenities, and leisure spaces within the project.
Dubai Misr Developments and Obsidier Tower's Project Partners
Obsidier Tower is part of the portfolio of Dubai Misr Developments, a company whose real estate journey began in 1997 and whose expansion into the New Administrative Capital started in 2021.
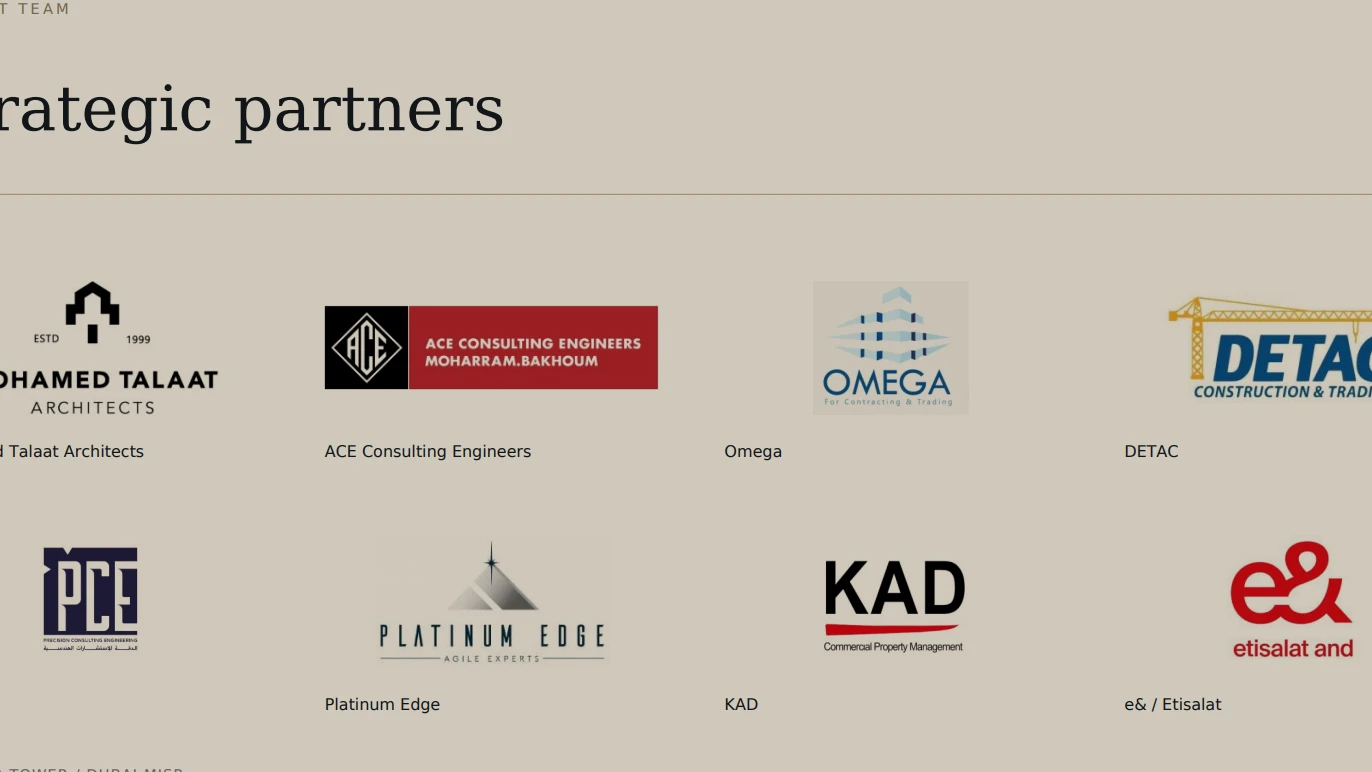
The project team includes several specialized partners:
Mohamed Talaat Architects.
ACE Consulting Engineers – Moharram Bakhoum.
OMEGA.
DETAC.
PCE.
Platinum Edge.
KAD.
e& / Etisalat.
These partners represent different areas of expertise across architecture, engineering, construction, and project systems.
Why Consider Obsidier Tower?
Obsidier Tower brings together several elements that may appeal to investors and business owners:
A location in Downtown New Administrative Capital.
A distinctive contemporary architectural identity.
Three towers with 30 levels.
Commercial, administrative, and medical property types.
Retail, dining, business, and leisure facilities.
A specialized project team and strategic partners.
Obsidier Tower offers more than a traditional commercial building. It brings business, retail, and medical activities together in one mixed-use destination.
Explore Obsidier Tower's available units, discover the different property types and spaces, and find the right opportunity for your business or investment plans in New Administrative Capital.
FAQs
The project team includes Mohamed Talaat Architects, ACE Consulting Engineers, OMEGA, DETAC, PCE, Platinum Edge, KAD, and e& / Etisalat.
أوبسيدير تاور هو مشروع متعدد الاستخدامات من تطوير شركة دبي مصر للتطوير العقاري، ويضم أنشطة تجارية وإدارية وعيادات طبية في العاصمة الإدارية الجديدة.
company Dubai Misr Developments – Dubai Misr Developments.
تبلغ مساحة المشروع 3.5 فدان وفقًا لبيانات المشروع.
يتكون المشروع من ثلاثة أبراج، بارتفاع يصل إلى 30 طابقًا.
يضم المشروع وحدات تجارية، ومكاتب إدارية، وعيادات طبية.
تشمل قائمة الشركاء Mohamed Talaat Architects وACE Consulting Engineers وOMEGA وDETAC وPCE وPlatinum Edge وKAD وe& / Etisalat.
Project video
Spaces and prices
Location
Similar projects