
 Lumia Residence New Capital R7 | Dubai Misr Developments
 Lumia Residence New Capital R7 | Dubai Misr Developments
 Lumia Residence New Capital R7 | Dubai Misr Developments
 Lumia Residence New Capital R7 | Dubai Misr Developments
 Lumia Residence New Capital R7 | Dubai Misr Developments
 Lumia Residence New Capital R7 | Dubai Misr Developments
 Lumia Residence New Capital R7 | Dubai Misr Developments
+2

Lumia Residence
Featured Special offer 5%Payment plans
Down payment: 10%
Duration: 7 years
Receipt date: 2027
Maintenance deposit: 10%
Down payment: 15%
Duration: 8 years
Receipt date: 2027
Maintenance deposit: 10%
Units from the developer
Project features
- club house
- Kids Area
- Swimming Pool
- Garage
- Gym and Spa
- Indoor swimming pools
- hotel
- Shopping Mall
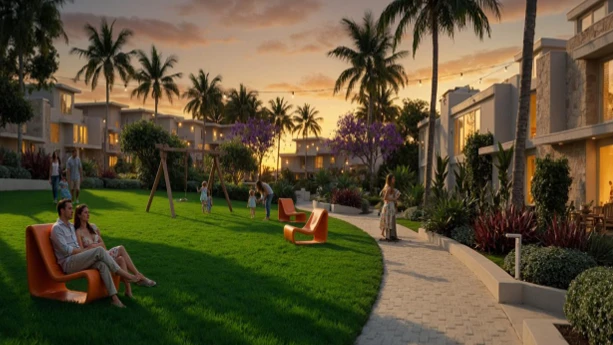
- Green spaces and landscaping
- Restaurants and Cafes
- Sports fields
Lumia Residence New Capital R7: A Lifestyle Shaped by Water
A home is more than an address. It is the environment that shapes everyday routines, family moments, and the way people experience their surroundings. In the heart of Egypt’s New Administrative Capital, Lumia Residence by Dubai Misr Developments introduces a residential community in R7 built around a distinctive concept: bringing water, open spaces, and everyday convenience together.
With lagoons at the center of its masterplan, landscaped surroundings, and a broad selection of lifestyle facilities, Lumia Residence aims to create a residential experience that extends beyond the boundaries of individual homes.
Lumia Residence: Project Overview and Masterplan
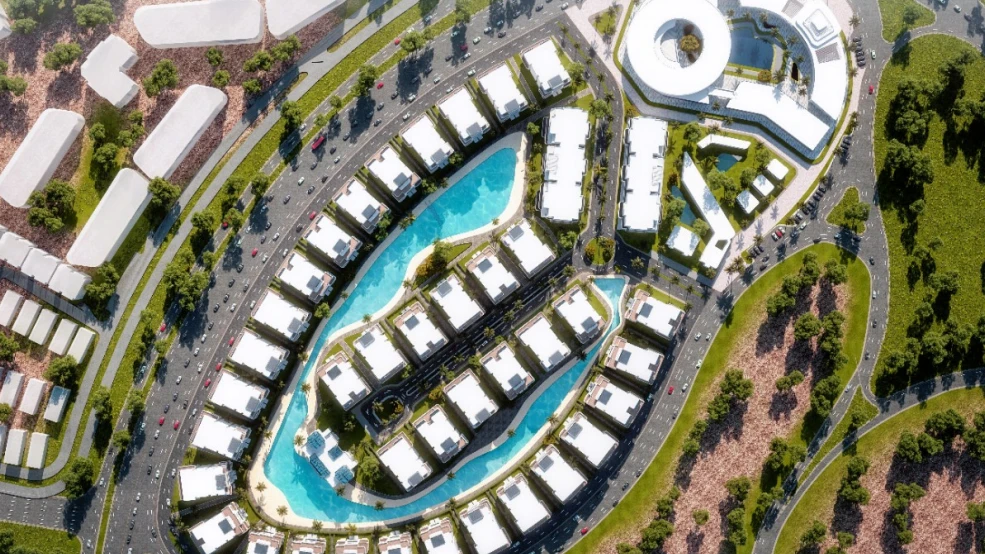
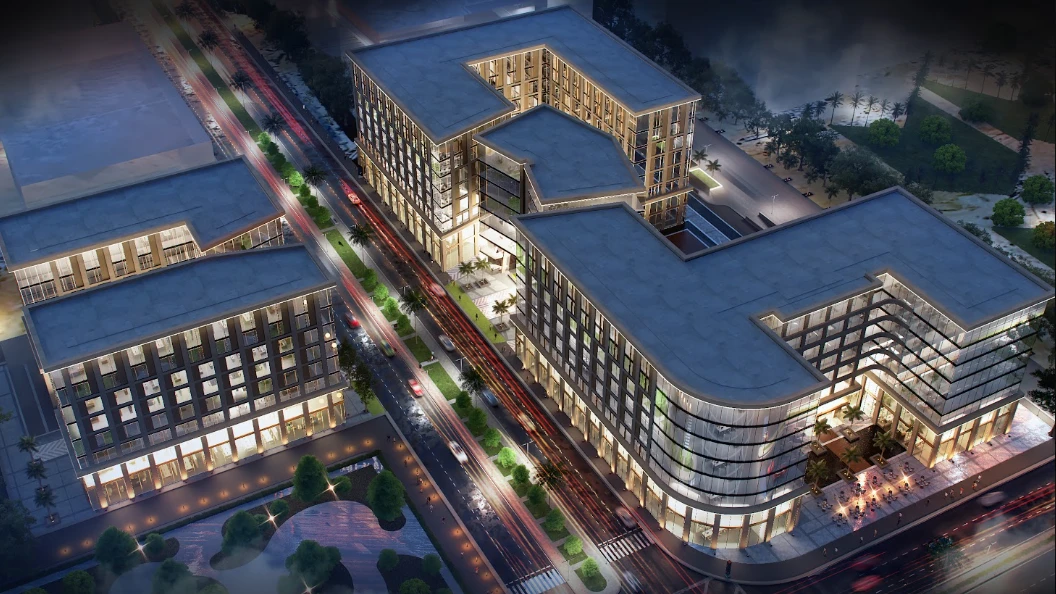
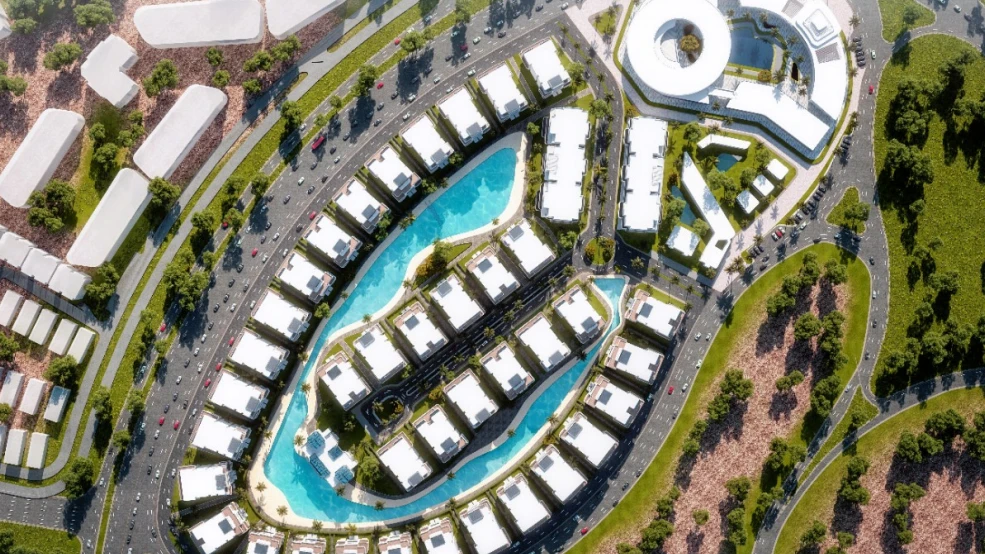
Lumia Residence is planned across a total site area of 37 feddans, with 4 feddans allocated to lagoons. Its masterplan combines residential buildings with commercial facilities and hotel apartments, creating a mixed-use community within the New Administrative Capital.
According to the project details, its main figures include:
Total site area: 37 feddans.
Lagoon area: 4 feddans.
Number of buildings: 45.
Building configuration: Ground Floor + 8 floors (G+8).
Units per floor: 4.
Parking: 2 underground parking levels.
Masterplan uses: Residential, commercial, and hotel apartments.
This arrangement brings together residential living, shared amenities, and open outdoor areas within one planned community.
Strategic Location in R7, New Administrative Capital
Lumia Residence is located in F1, Residential District R7, in Egypt’s New Administrative Capital, within the Universities Axis area.
The project's location plan highlights its setting in relation to several important destinations and service areas, including:
Universities Axis.
Central Park.
Schools and educational institutions.
Clubs.
Community services and facilities.
For buyers exploring apartments in the New Administrative Capital, R7 offers a residential setting within a city planned around educational, administrative, commercial, and community destinations.
Architecture: Light, Space, and Perspective
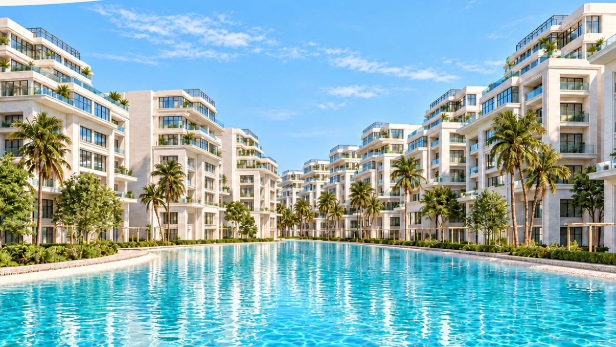
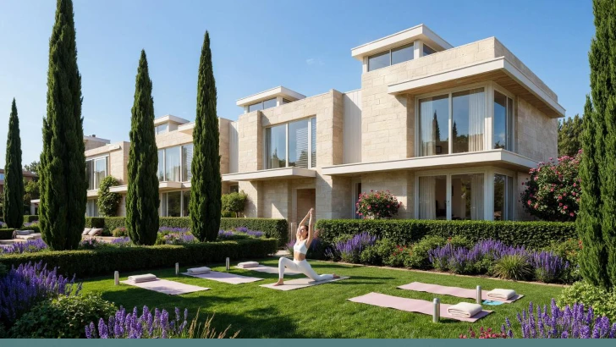
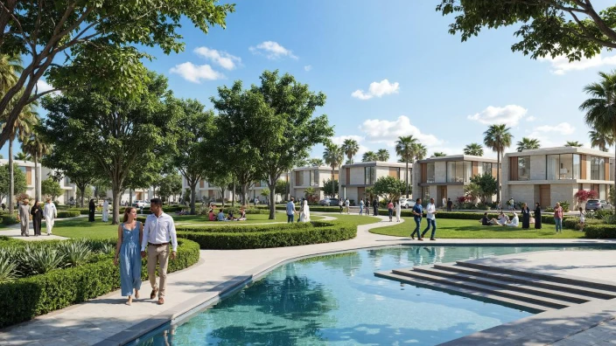
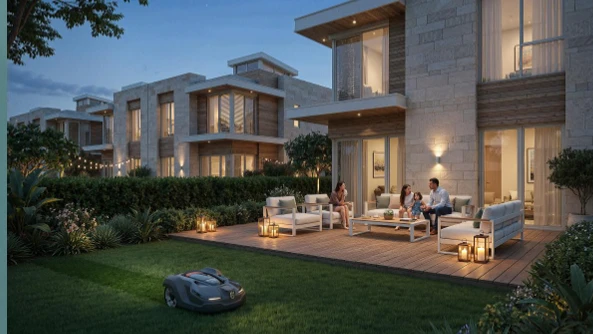
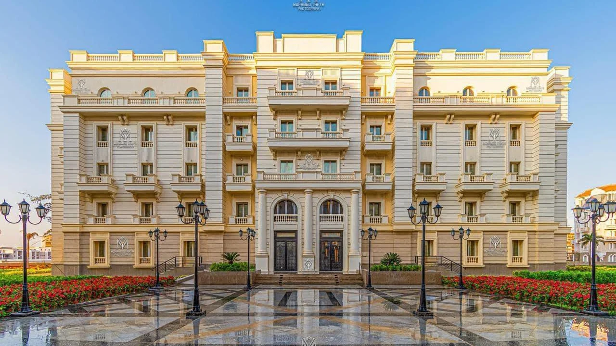
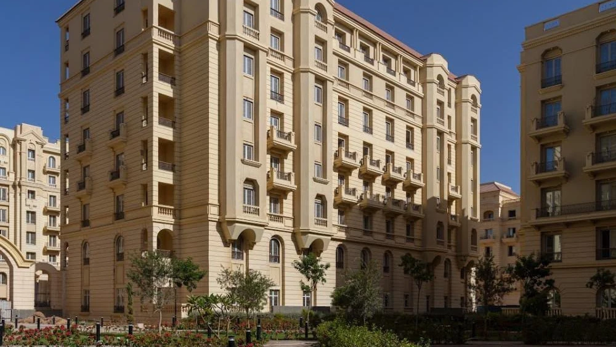
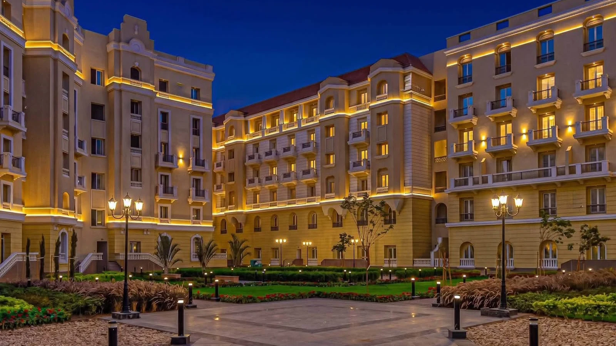
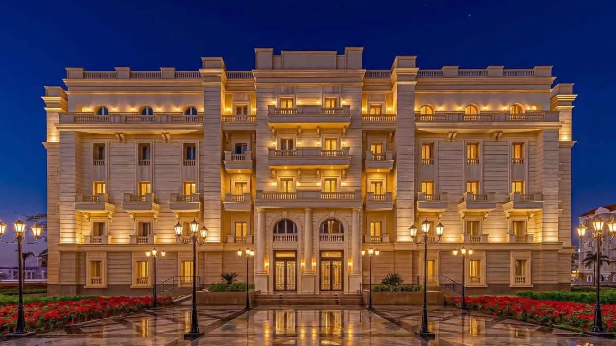
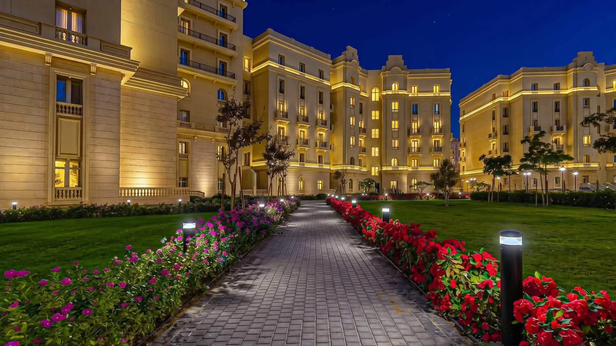
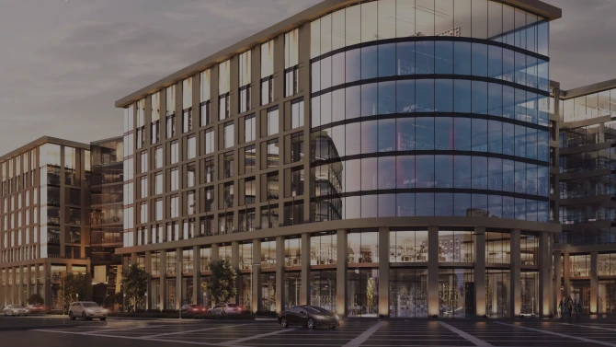
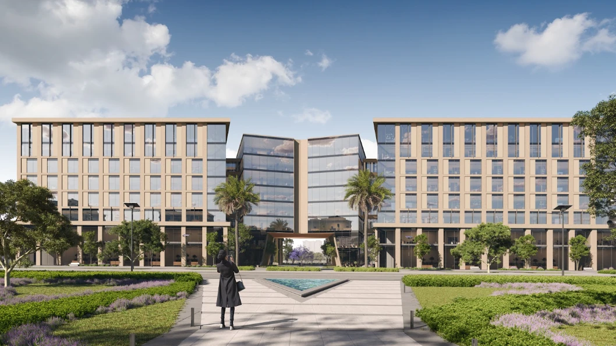
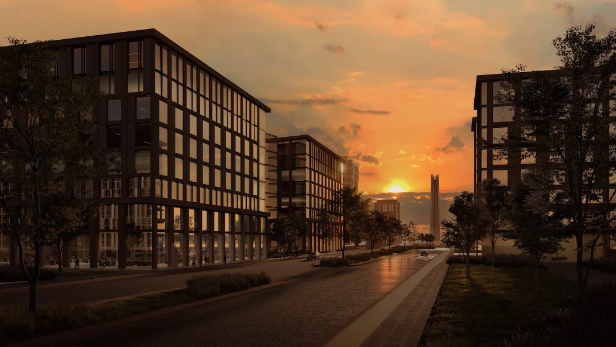
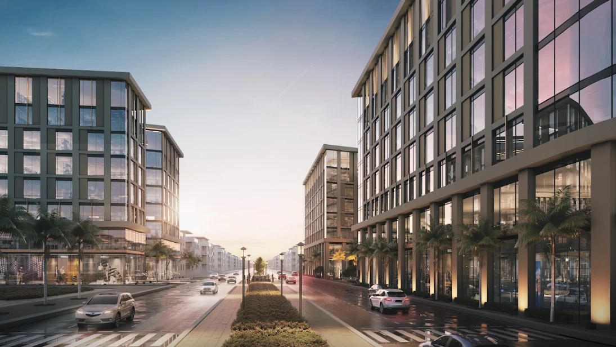
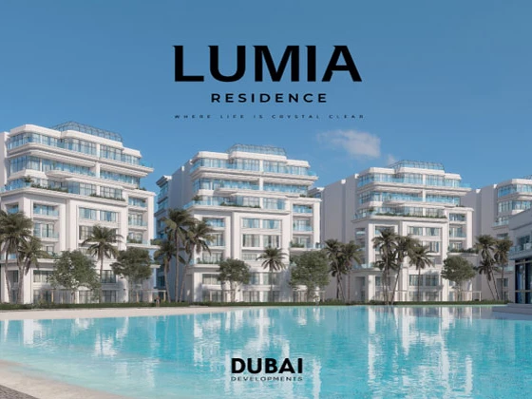
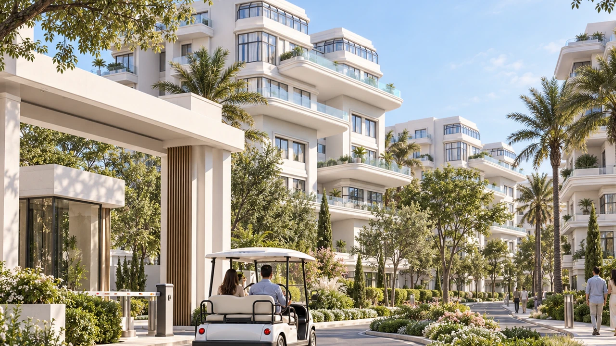
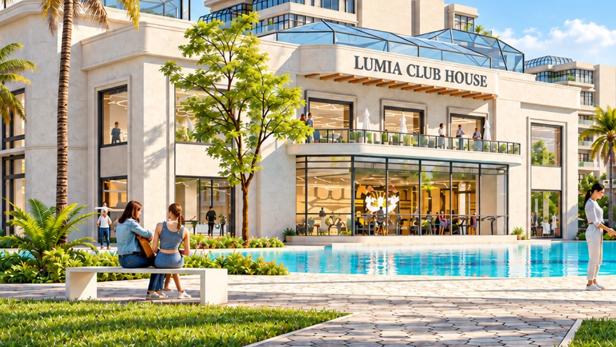
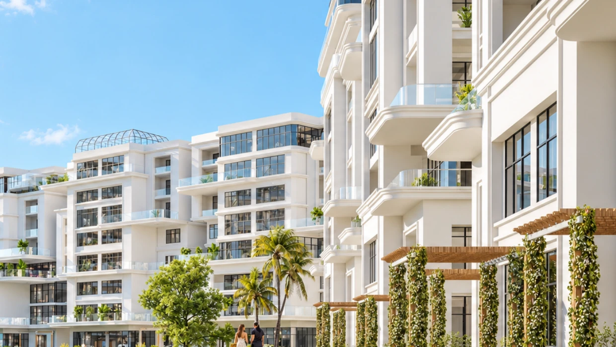
The architectural identity of Lumia Residence is built around light-colored ivory façades, open balconies, and broad glass openings.
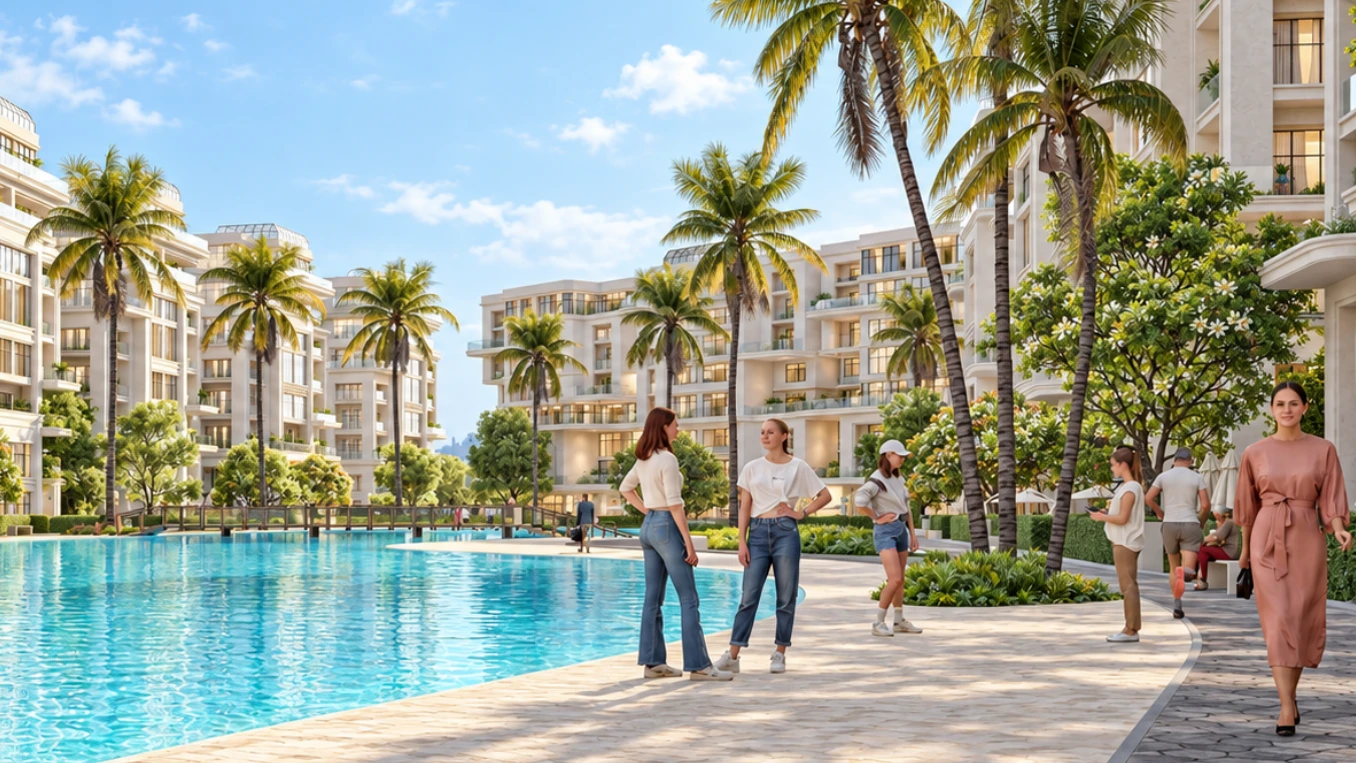
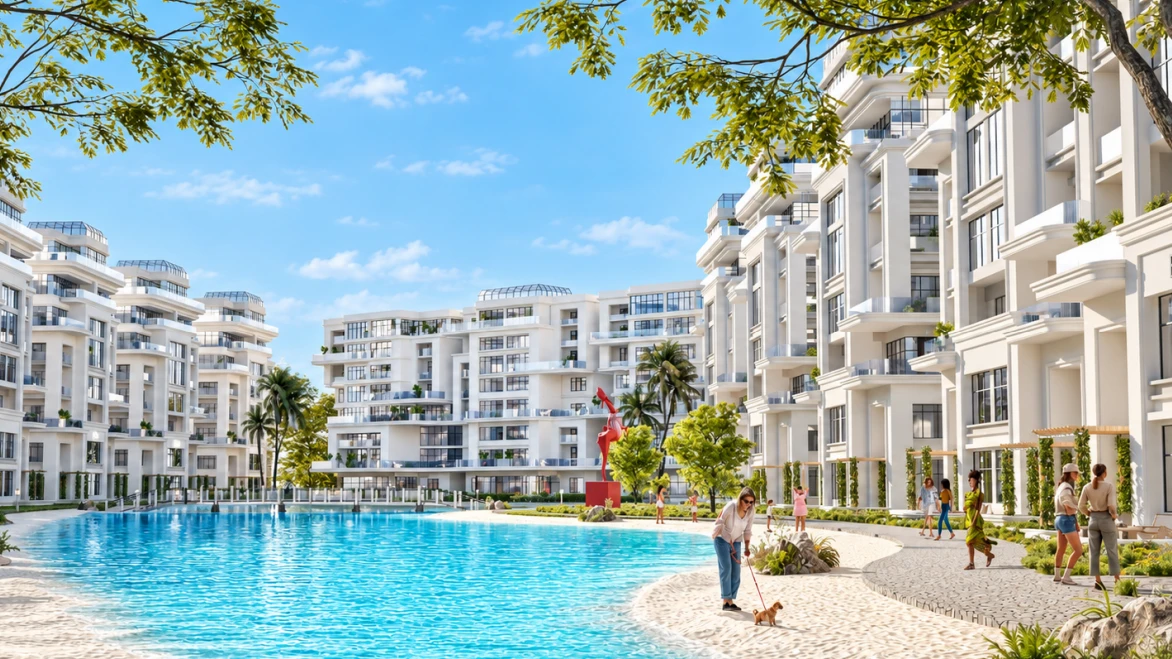
The buildings are arranged alongside landscaped areas and water features, creating views that connect the residential spaces with the outdoor environment. This approach gives the development a calm visual character while making natural light and open views part of the everyday residential experience.
Lagoon Living: Water at the Heart of Everyday Life
The lagoons are among the defining features of the Lumia Residence masterplan. Covering 4 feddans, they form a central part of the project's outdoor lifestyle concept.
Residents can enjoy a range of water-oriented and outdoor spaces, including:
Lagoon promenade.
Walking tracks.
Outdoor leisure areas.
Lagoon-facing views.
Food and beverage areas.
These spaces are designed to encourage residents to spend more time outdoors, whether walking, meeting friends, or enjoying moments of relaxation.
Clubhouse, Fitness, and Entertainment
Lumia Residence includes a clubhouse designed as a social destination for residents, bringing together opportunities to meet, exercise, and unwind.
The facilities listed in the project include:
Clubhouse.
Gym within the clubhouse.
Kids Area.
Bowling center.
Magic Planet.
PlayStation and video games.
Outdoor cinema.
BBQ area.
Together, these facilities provide different entertainment and leisure options for residents and families within the community.
Everyday Services and Essential Facilities
Beyond leisure, the project incorporates a selection of daily services intended to make residential life more convenient.
The listed facilities include:
Hypermarket.
Pharmacy.
Medical care.
Shopping mall.
Food court.
Business center.
Community mosque.
Underground parking.
Security system.
Access card system.
Electric car charging.
Rooftop spaces.
This combination of daily essentials, commercial destinations, and shared facilities supports the project's integrated-community concept.
Internal Mobility and Accessibility
The masterplan also addresses movement within the development through designated access and internal transportation features.
These include:
Gate arrival.
Electric golf-cart transportation.
Internal boulevard.
The proposed internal mobility concept is intended to make movement between different areas of the community more convenient.
Lumia Grand Hotel: Hospitality Within the Community
The project also features Lumia Grand Hotel, with hotel apartments identified as part of the development's hospitality component.
This adds another dimension to the masterplan, which brings residential, commercial, and hospitality uses together within one community.
Project Consultants and Partners
The project brochure identifies a group of companies and specialists associated with its design, consultancy, technical, and supply-related components, including:
Mohamed Talaat Architects.
Omega.
ACE Consulting Engineers.
PCE.
e& / Etisalat.
OKOPLAN.
EMAC Lagoons.
GEO / NAPET.
Freudenberg.
Bodo Möller Chemie.
ETQAN.
Their participation reflects the range of professional disciplines involved in the project.
Why Consider Lumia Residence in the New Administrative Capital?
Lumia Residence brings together several elements that matter when evaluating a residential development: its R7 location, lagoon-centered masterplan, architectural character, and range of everyday and leisure facilities.
Key project highlights include:
Location in F1, Residential District R7.
37-feddan development.
4-feddan lagoon area.
45 residential buildings.
G+8 building configuration.
Four units per floor, as stated in the project details.
Clubhouse and fitness facilities.
Retail, dining, and essential services.
Hotel apartments within the hospitality component.
For buyers looking for an apartment in the New Administrative Capital and a community designed around water and open spaces, Lumia Residence is a development worth exploring.
Discover Lumia Residence R7, explore the available residential options, and contact the sales team to learn more about the project and find the home that matches your lifestyle.
FAQs
The listed facilities include a clubhouse, gym, hypermarket, pharmacy, medical care, shopping mall, food court, kids area, bowling center, outdoor cinema, mosque, and underground parking.
تبلغ مساحة المشروع الإجمالية 37 فدانًا، وفقًا لبيانات المشروع.
تبلغ مساحة اللاجونز 4 أفدنة، وتمثل عنصرًا أساسيًا في تصميم المشروع وتجربة الحياة داخله.
تشمل المرافق النادي الاجتماعي، الجيم، الهايبر ماركت، الصيدلية، الرعاية الطبية، منطقة التسوق، المطاعم، منطقة الأطفال، البولينج، السينما الخارجية، المسجد، ومواقف السيارات تحت الأرض.
Project video
Spaces and prices
Location
Similar projects