
 Lumia Lagoons New Capital R8 | Dubai Misr Developments
 Lumia Lagoons New Capital R8 | Dubai Misr Developments
 Lumia Lagoons New Capital R8 | Dubai Misr Developments
 Lumia Lagoons New Capital R8 | Dubai Misr Developments
 Lumia Lagoons New Capital R8 | Dubai Misr Developments
 Lumia Lagoons New Capital R8 | Dubai Misr Developments
 Lumia Lagoons New Capital R8 | Dubai Misr Developments
+4

Lumia Lagoons
Featured Special offer 5%Payment plans
Down payment: 10%
Duration: 10 years
Receipt date: 2028
Maintenance deposit: 10%
Units from the developer
Project features
- club house
- Kids Area
- Swimming Pool
- Garage
- Gym and Spa
- Indoor swimming pools
- hotel
- Shopping Mall
- Green spaces and landscaping
- Restaurants and Cafes
- Sports fields
Lumia Lagoons New Capital R8: A Residential Lifestyle Shaped by Water
A remarkable residential experience is about more than choosing an apartment. It is about finding a community that brings together open spaces, recreational activities, everyday services, and an environment that makes daily life more enjoyable.
With this vision, Dubai Misr Developments introduces Lumia Lagoons in R8, New Administrative Capital, a residential development built around lagoon living, outdoor spaces, sports, and leisure facilities.
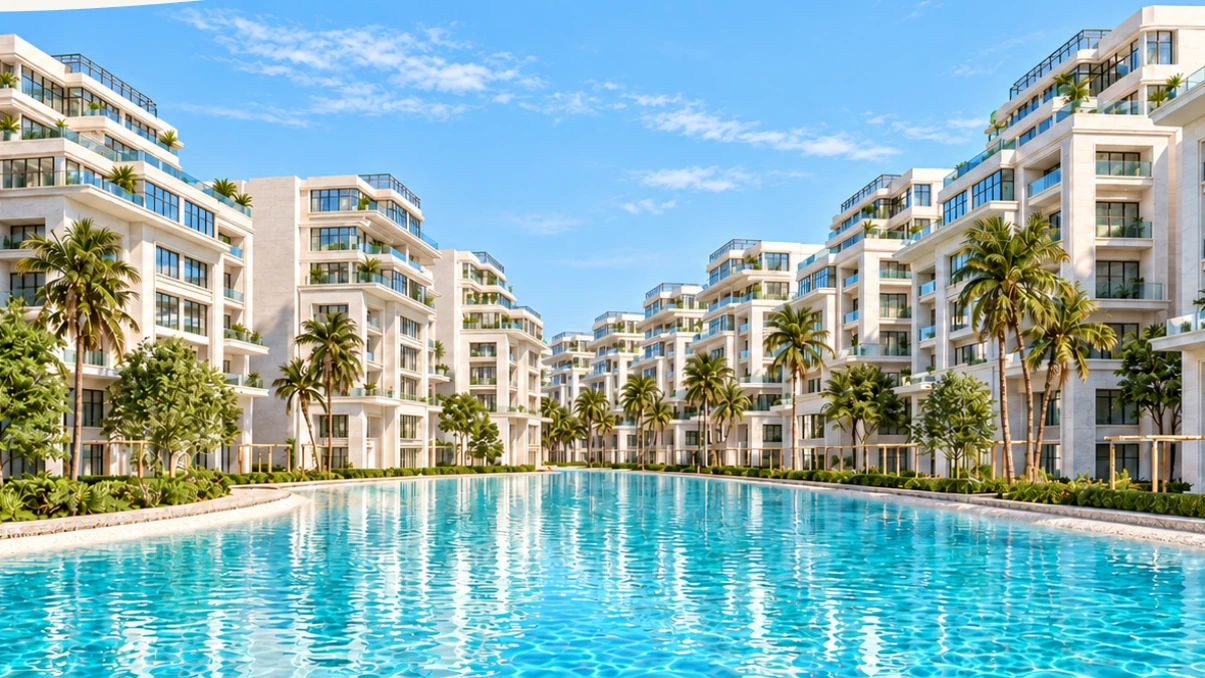
Guided by the concept "A Life Shaped by Water," Lumia Lagoons places water at the heart of its masterplan, creating a community where residential living connects with outdoor activities and shared lifestyle amenities.
Lumia Lagoons: Project Overview and Masterplan
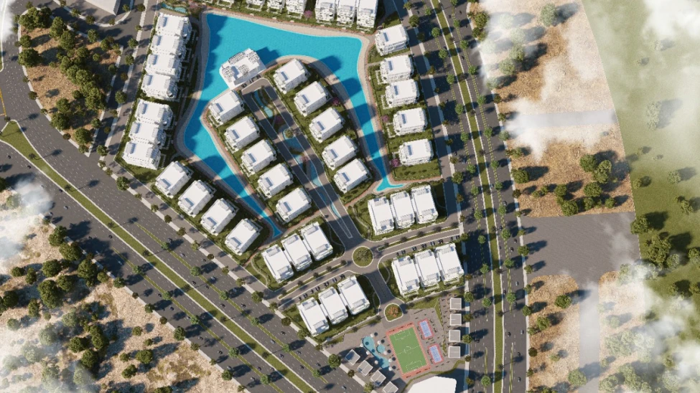
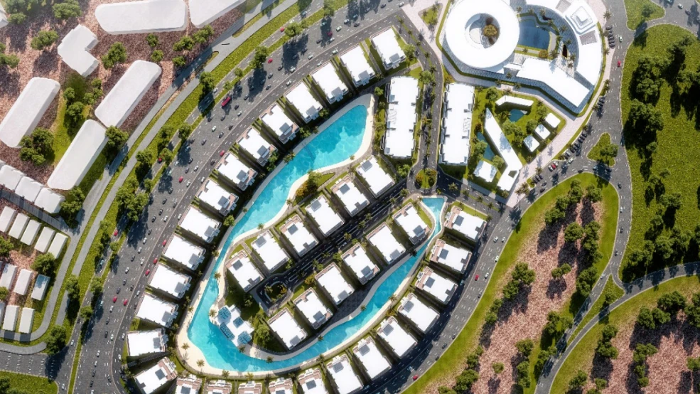
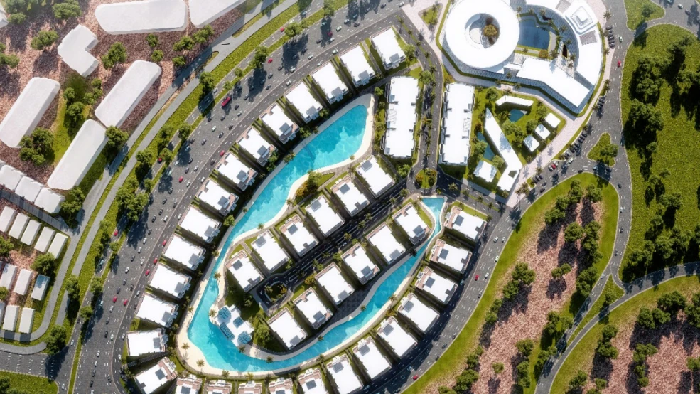
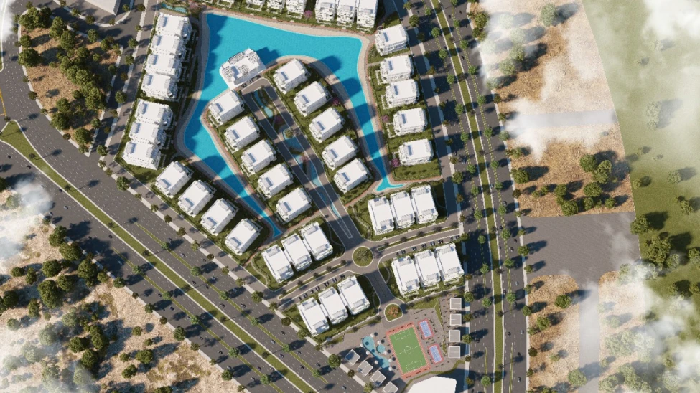
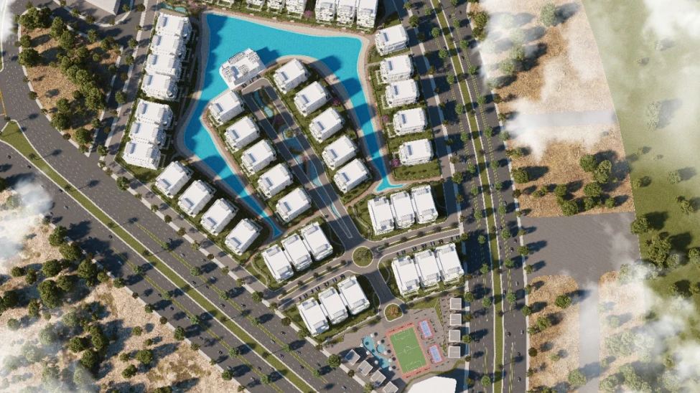
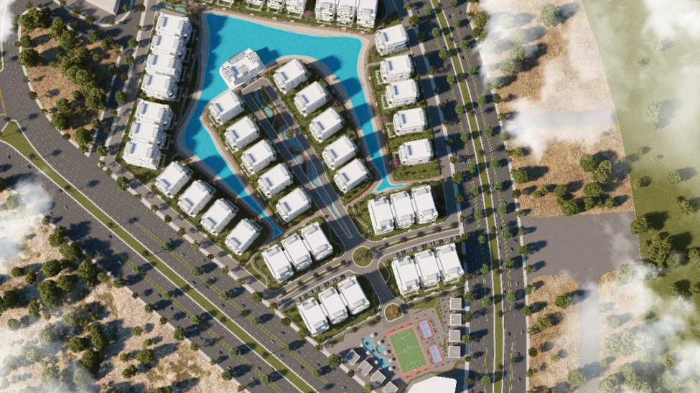
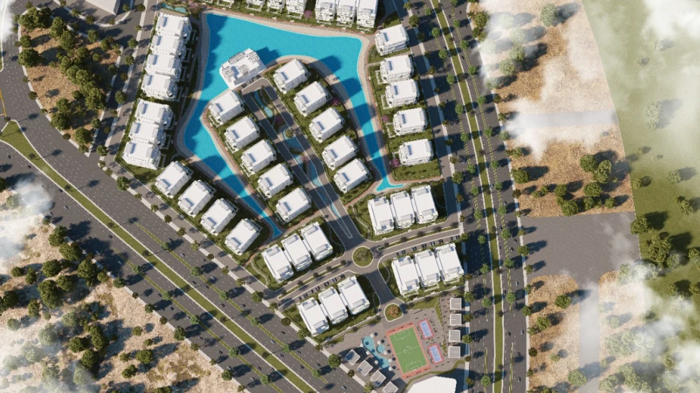
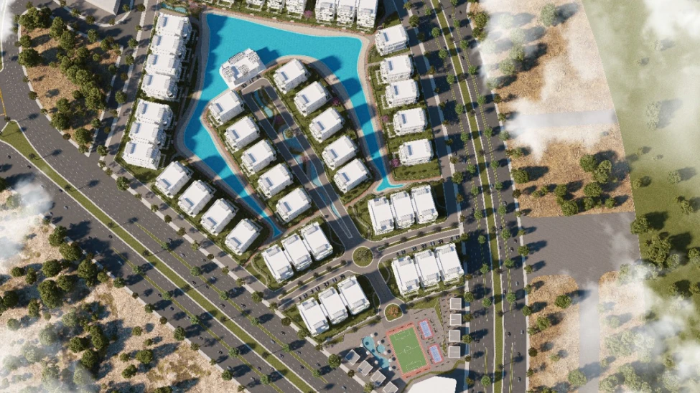
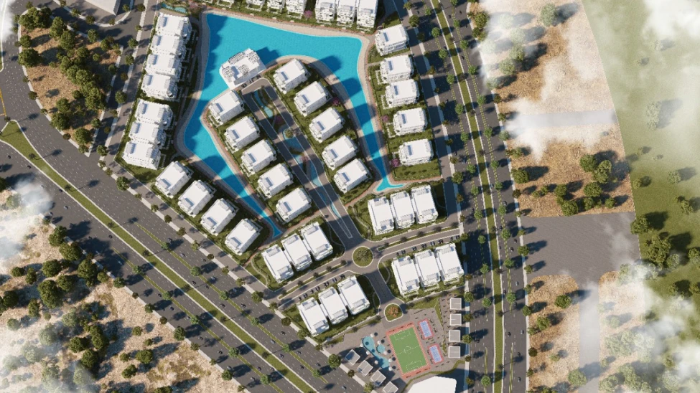
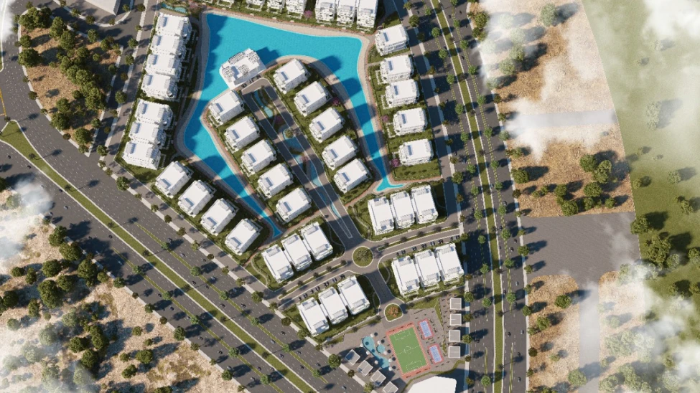
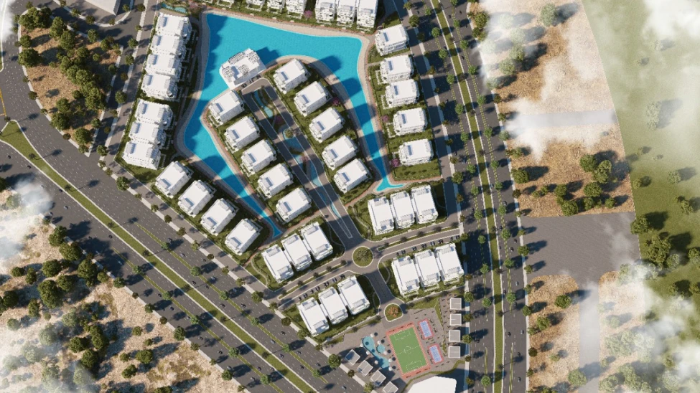
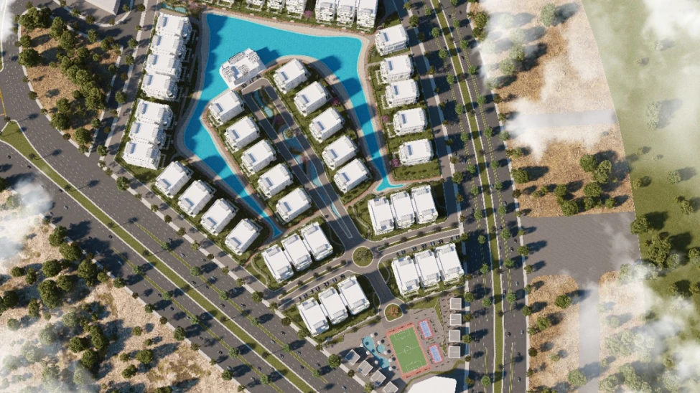
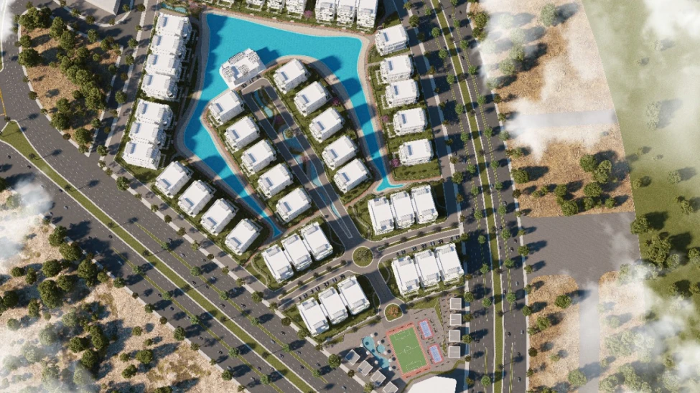
Lumia Lagoons extends across a total site area of 37 feddans, with 4 feddans allocated to lagoons. Its masterplan combines residential buildings, open spaces, sports facilities, and hotel apartments.
The main project figures include:
Total site area: 37 feddans.
Lagoon area: 4 feddans.
Number of buildings: 47.
Building configuration: Ground Floor + 7 floors (G+7).
Units per floor: 4.
Parking: 2 underground parking levels.
Main uses: Residential and hotel apartments.
The development is planned to bring residential spaces and shared lifestyle facilities together within one connected community.
Strategic Location in R8, New Administrative Capital
Lumia Lagoons is located in H4, Residential District R8, in Egypt's New Administrative Capital.
The project's location map highlights its proximity to several community destinations, including:
Central Park.
Sporting Club.
Schools.
Community services.
Surrounding residential districts.
Its location within R8 places it in one of the residential districts planned as part of the New Administrative Capital.
Architecture: Light, Space, and Perspective
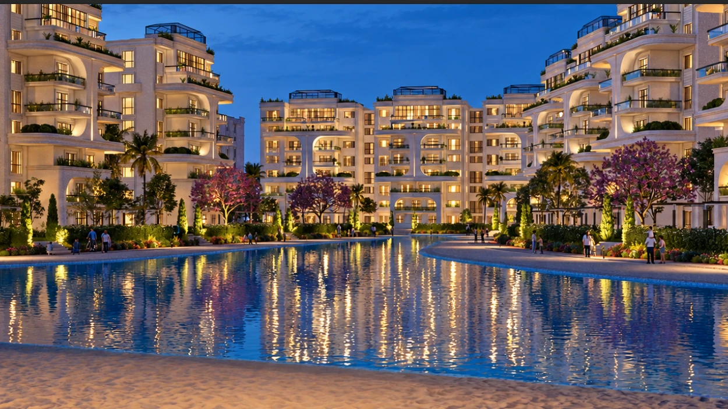
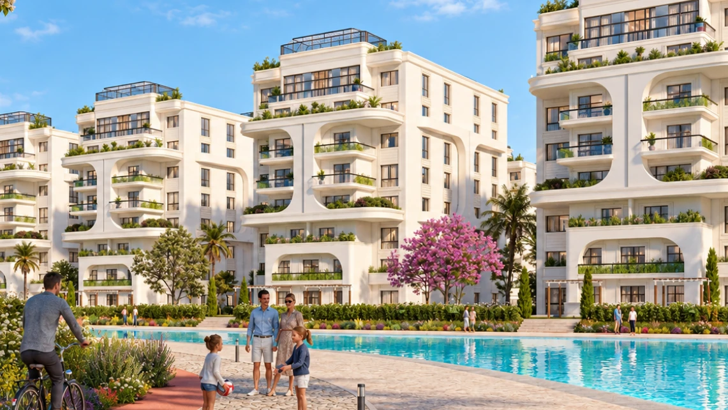
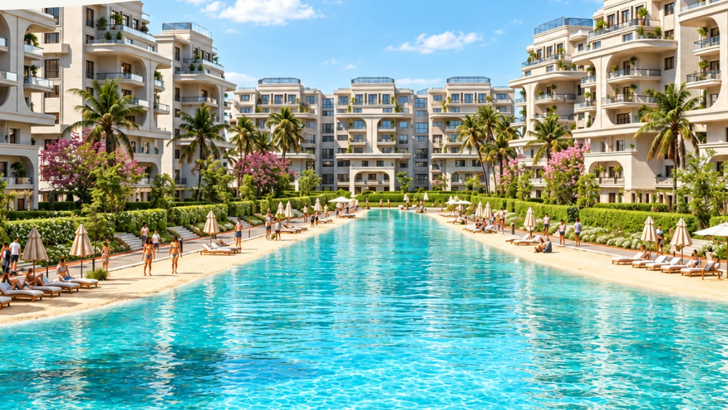
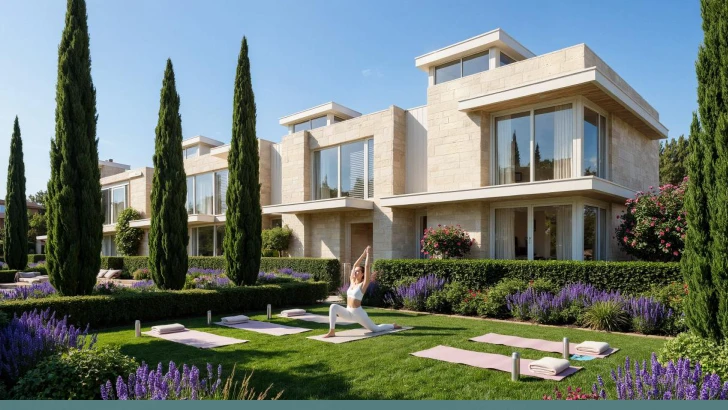
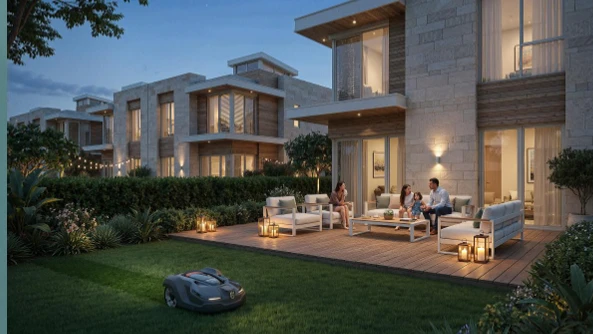
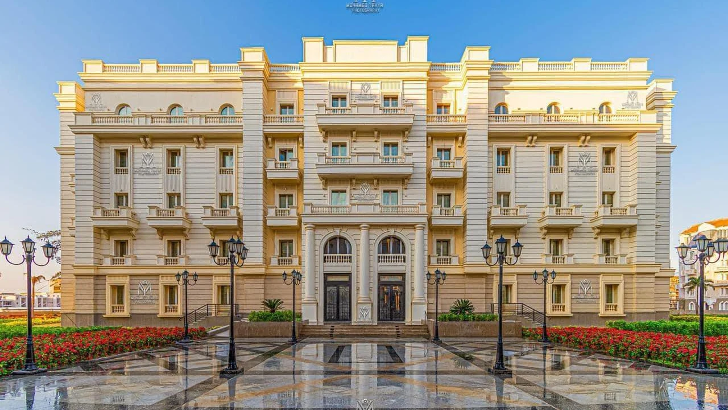
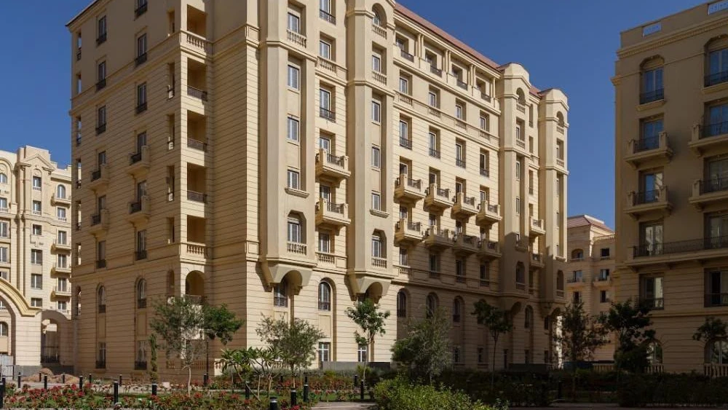
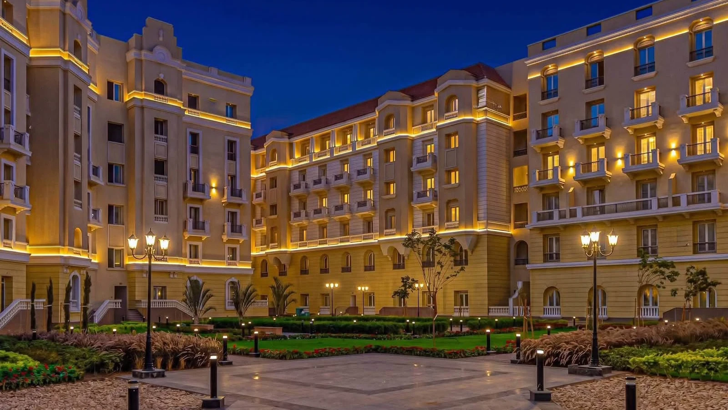
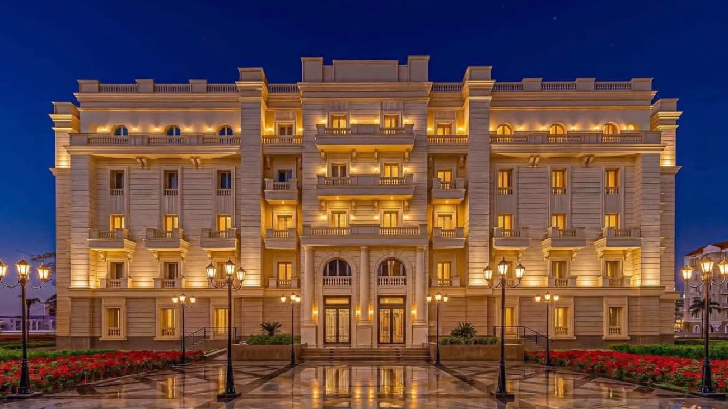
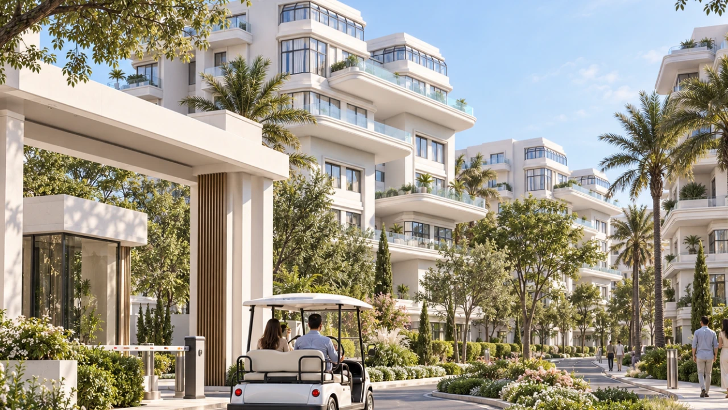
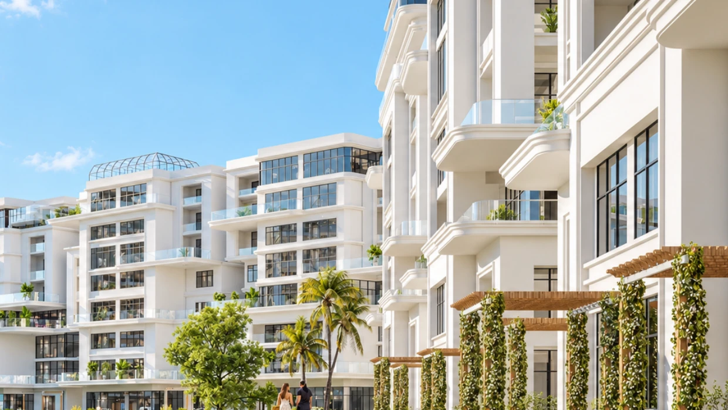
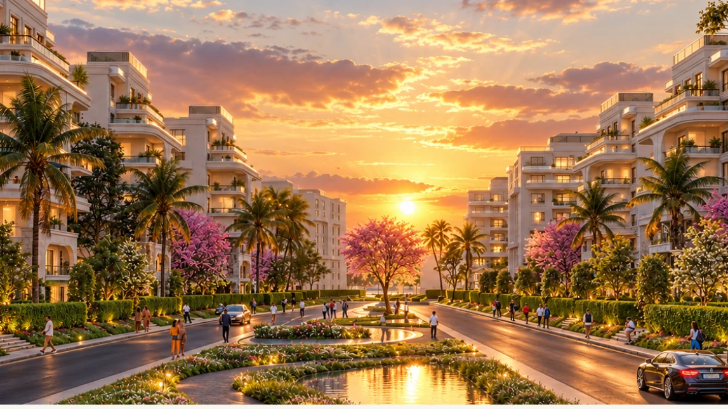
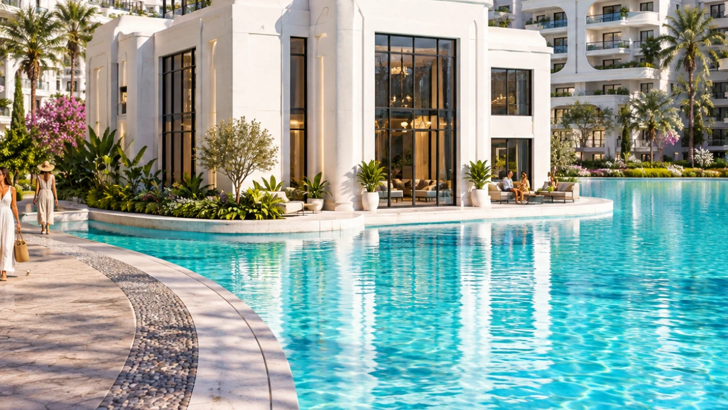
Lumia Lagoons features an architectural identity defined by ivory façades, open balconies, and broad glass openings that allow natural light to enter the residential spaces.
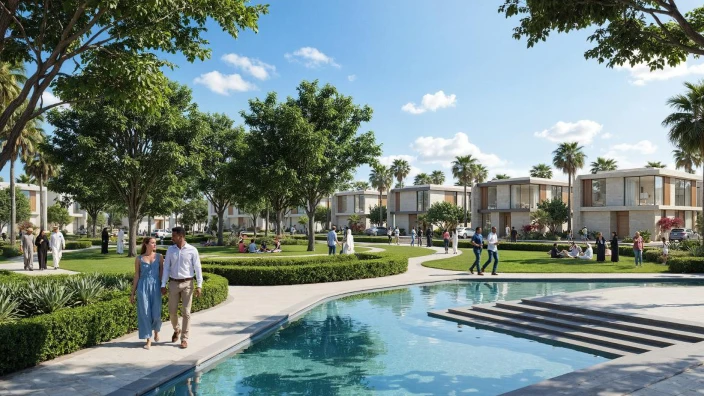
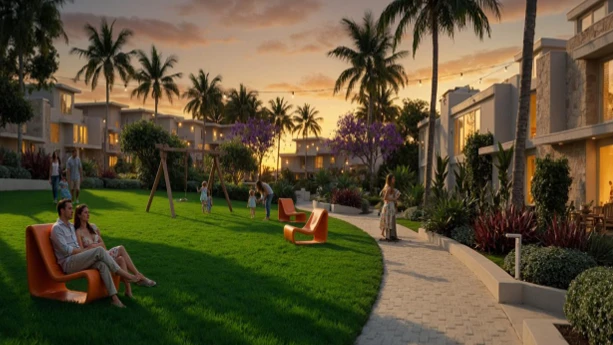
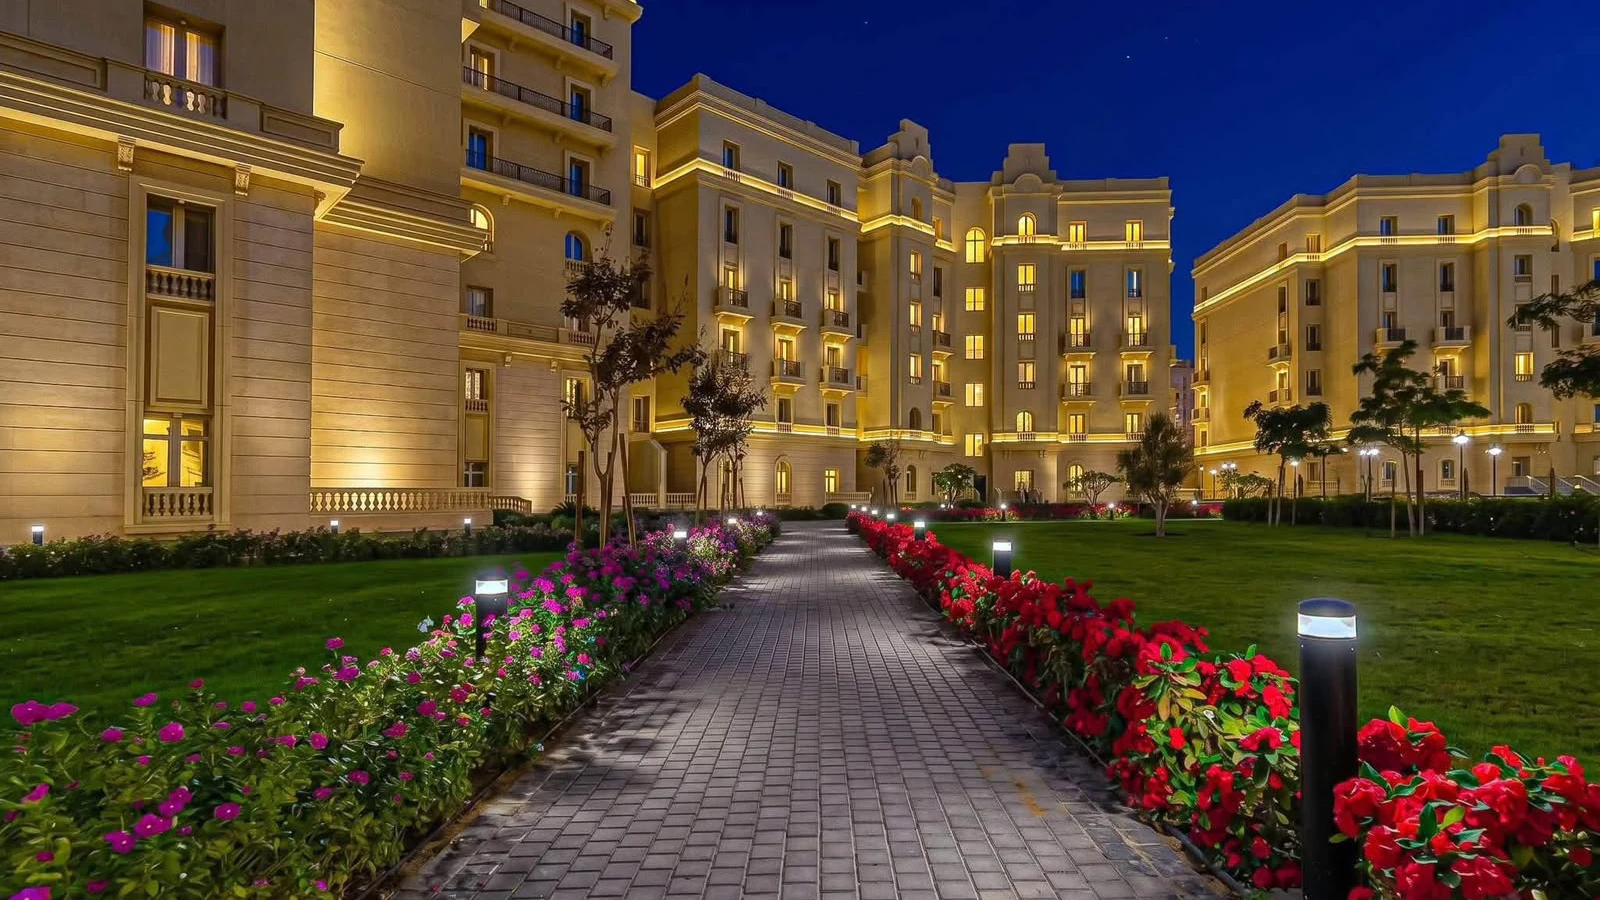
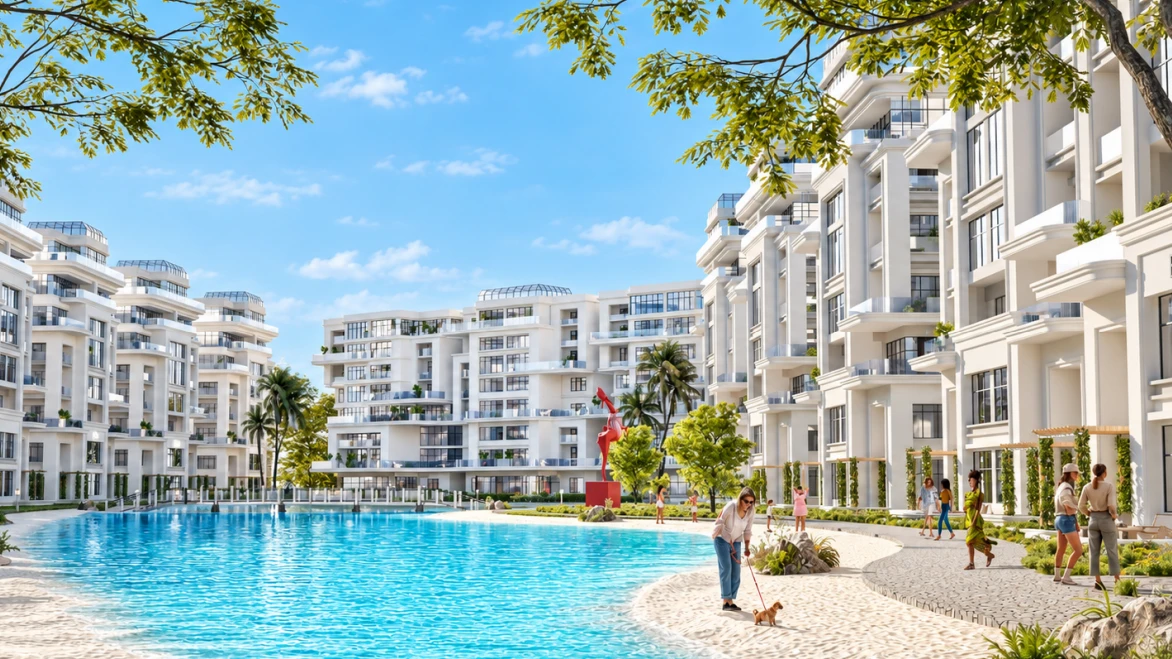
The buildings are arranged around lagoons and landscaped outdoor areas, creating visual connections between residential architecture and the surrounding environment.
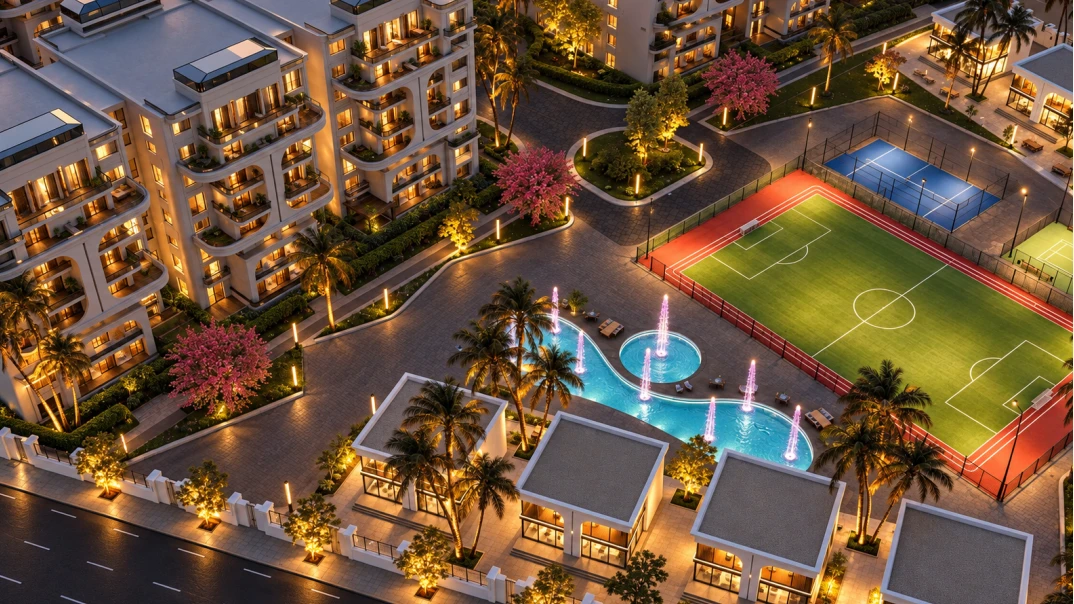
The project also highlights façade lighting and landscape illumination, adding a distinctive atmosphere to the development after dark.
Lagoon Living: Everyday Life by the Water
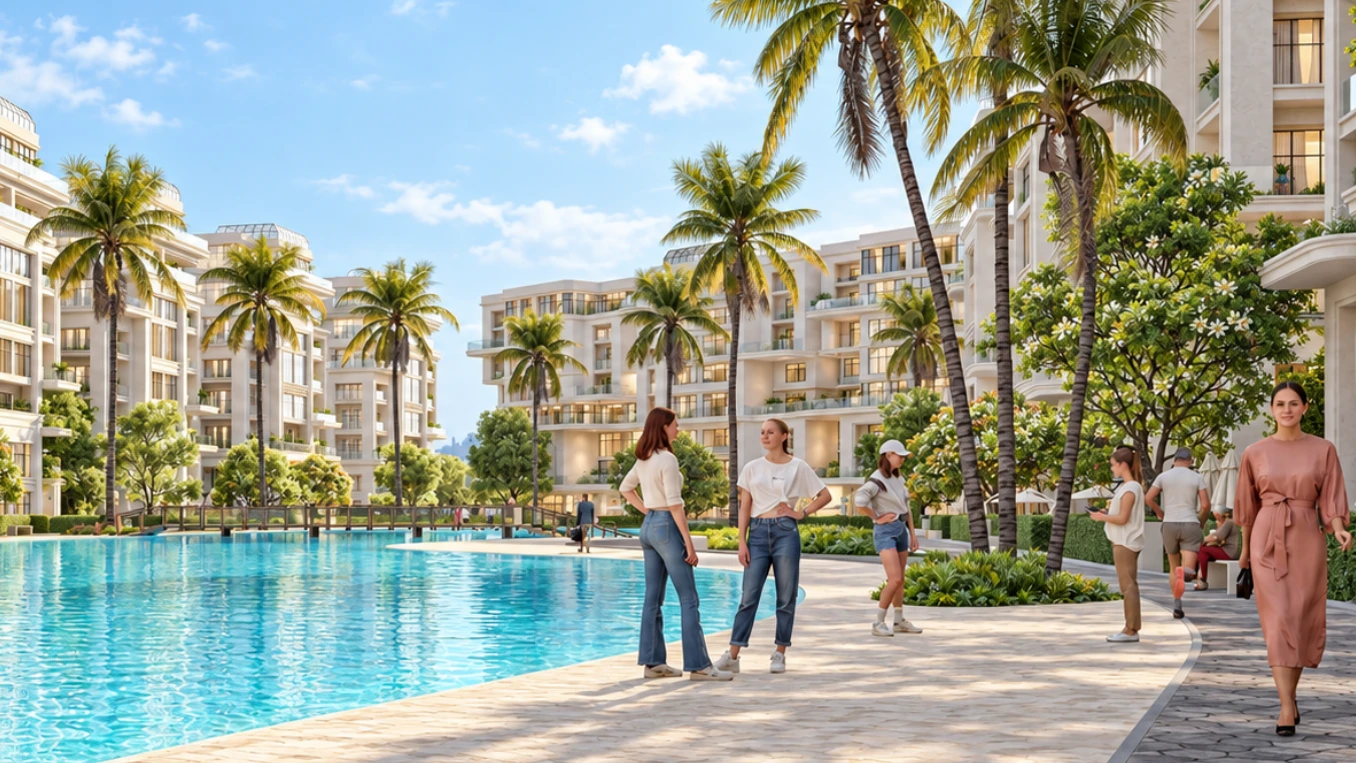
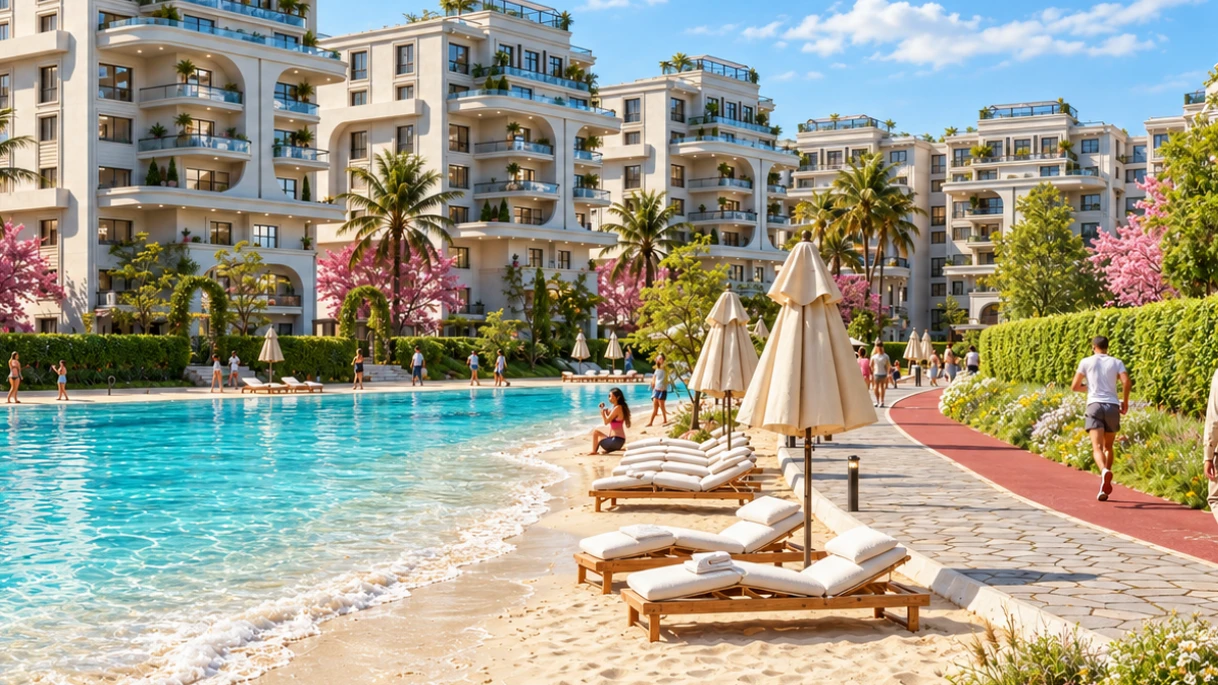
The lagoons are a defining feature of Lumia Lagoons. With 4 feddans dedicated to water features, the masterplan is designed to make outdoor living an important part of the residential experience.
The lagoon surroundings include:
Lagoon promenade.
Walking tracks.
Outdoor seating and relaxation areas.
Lagoon food and beverage area.
Water-based recreational activities.
These spaces offer residents opportunities to walk, unwind, and spend time with family and friends in an outdoor setting.
Water Sports and Active Living
One of the distinctive aspects of Lumia Lagoons is its focus on sports and water-based activities. The project combines lagoon spaces with facilities designed to encourage an active lifestyle.
The listed sports and activities include:
Kayaking zone.
Water gymnastics.
Sporting club.
Football court.
Padel courts.
Tennis courts.
Walking tracks.
This selection provides different options for residents interested in outdoor recreation, individual sports, and group activities.
Clubhouse, Fitness, and Entertainment
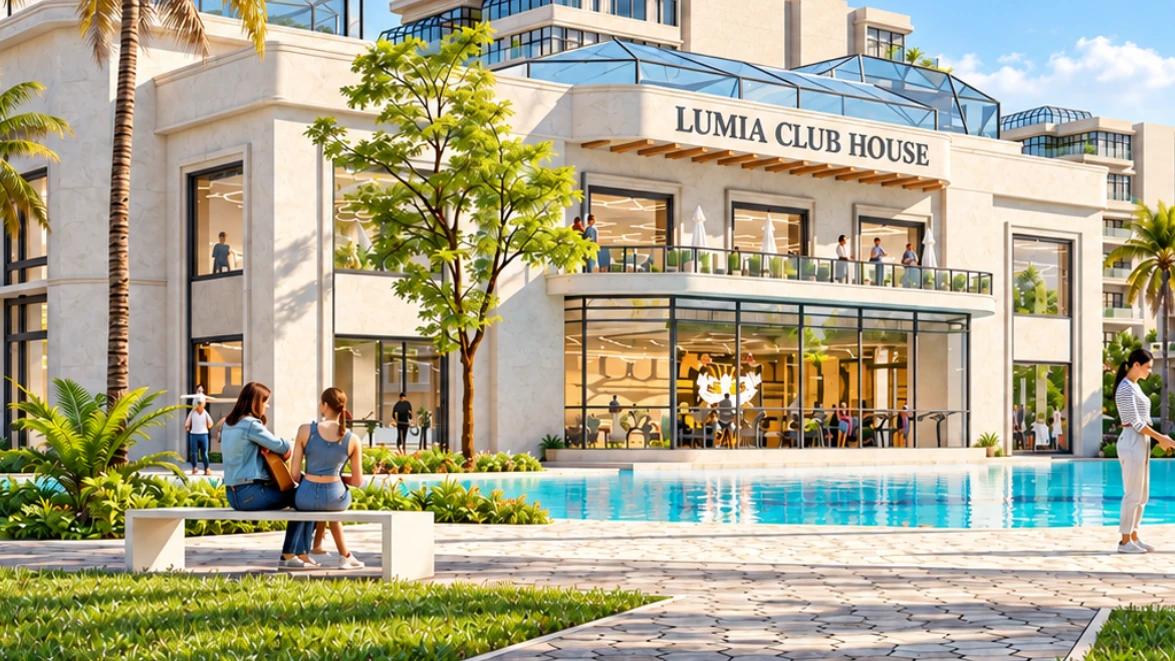
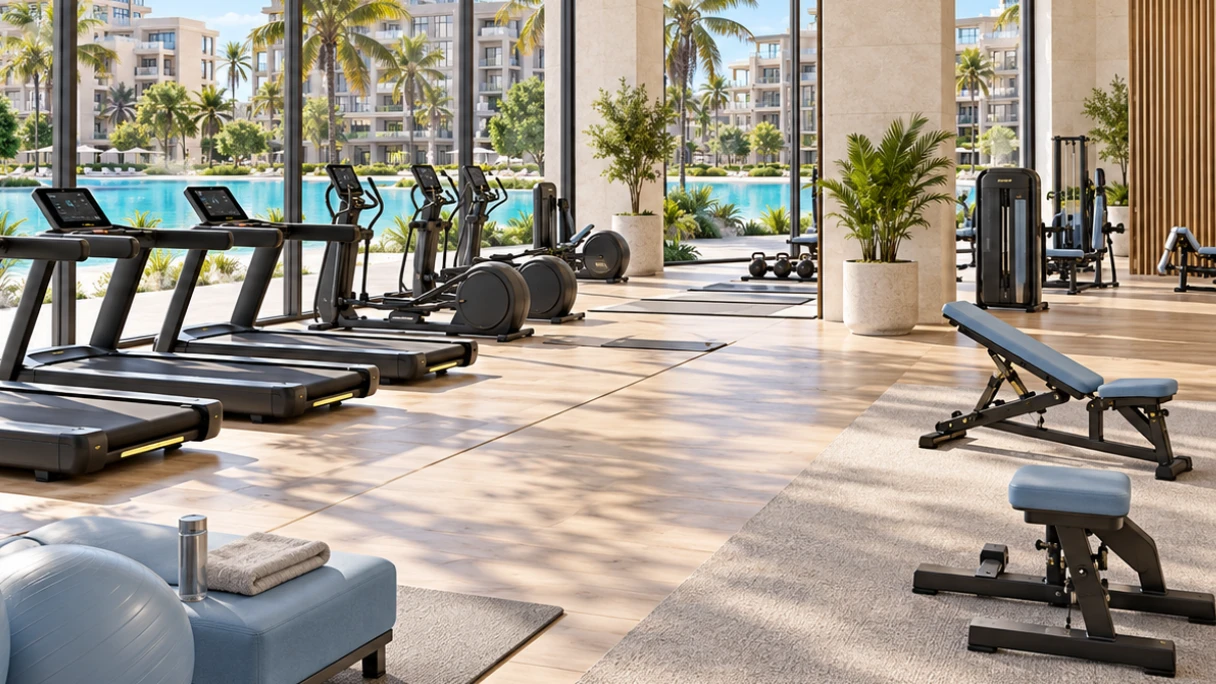
Lumia Lagoons includes a clubhouse designed as a social destination for residents, alongside a gym within the clubhouse.
The project also lists a range of leisure facilities, including:
Clubhouse.
Gym.
Kids Area.
Outdoor cinema.
BBQ area.
Rooftop spaces.
Lagoon food and beverage area.
These facilities are intended to support social interaction and provide recreational options within the residential community.
Everyday Services and Convenience
Beyond sports and leisure, the masterplan includes essential services and practical facilities that support everyday residential needs.
These include:
Hypermarket.
Pharmacy.
Medical care.
Underground parking.
Security system.
Access card system.
Electric car charging.
Business center.
Community mosque.
The combination of daily services and shared facilities contributes to the project's integrated-community concept.
Hotel Apartments: An Additional Hospitality Component
Lumia Lagoons also includes hotel apartments as part of its masterplan.
This hospitality component adds another dimension to the development, which brings together residential spaces, recreational facilities, services, and hotel accommodation within one community.
Project Partners and Consultants
The project brochure identifies a number of companies and specialists associated with its architectural, engineering, and technical aspects, including:
Mohamed Talaat Architects.
Omega.
ACE Consulting Engineers.
PCE.
e& / Etisalat.
OKOPLAN.
EMAC Lagoons.
GEO / NATPET.
Freudenberg.
Bodo Möller Chemie.
Their listed involvement reflects the range of professional disciplines associated with the project.
Why Consider Lumia Lagoons in the New Administrative Capital?
Lumia Lagoons brings together several lifestyle elements that distinguish its residential concept: its location in R8, lagoon-centered planning, water activities, sports facilities, and everyday services.
Key project highlights include:
Location in H4, Residential District R8.
Total site area of 37 feddans.
4-feddan lagoon area.
47 buildings.
Ground Floor + 7 floors (G+7).
Four units per floor, according to the project details.
Two underground parking levels.
Kayaking and water gymnastics.
Football, padel, and tennis facilities.
Clubhouse and gym.
Everyday services and community facilities.
Hotel apartments.
For buyers looking for an apartment in the New Administrative Capital within a community focused on water, sports, and outdoor living, Lumia Lagoons is a development worth exploring.
Discover Lumia Lagoons R8, explore the available residential options, and contact the sales team to learn more about the project and find a home that matches your lifestyle.
FAQs
Interested buyers can contact the sales team to enquire about current availability, unit sizes, and updated purchasing details. https://wa.me/2011144000669
The total area of the project is 37 acres, according to project data.
The lagoons cover an area of 4 acres, and are a key element in the design and living experience of the project.
The project includes 47 buildings, with ground height and 7 floors (G+7).
Activities mentioned include a kayaking area, Water Gymnastics, football, padel and tennis courts, as well as walking trails.
You can contact the sales team to inquire about available units, spaces, and updated commercial details.
https://wa.me/2011144000669
Project video
Spaces and prices
Location
Similar projects